
Search results for "Outward" in Home Design Ideas
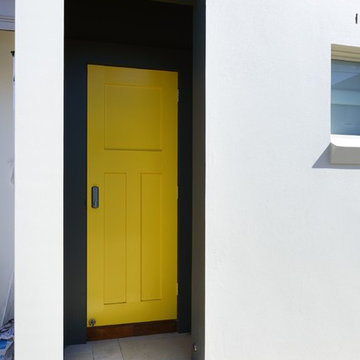
 Diamond & Lambert Builders
inward outward photography
Mid-sized trendy two-story mixed siding house exterior photo in Sydney with a hip roof and a mixed material roof
Mid-sized trendy two-story mixed siding house exterior photo in Sydney with a hip roof and a mixed material roof


Find the right local pro for your project
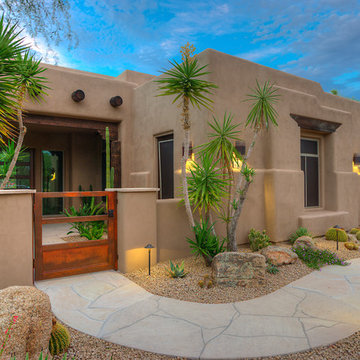
 Pascale Land Design
Design ideas for a large southwestern drought-tolerant and partial sun front yard gravel landscaping in Phoenix.

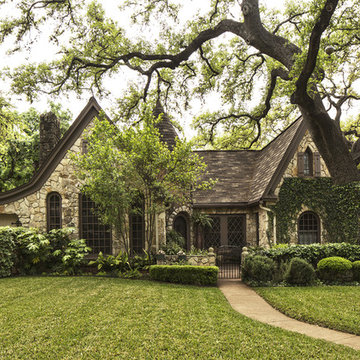
 Wright Design
This charming European-inspired home juxtaposes old-world architecture with more contemporary details. The exterior is primarily comprised of granite stonework with limestone accents. The stair turret provides circulation throughout all three levels of the home, and custom iron windows afford expansive lake and mountain views. The interior features custom iron windows, plaster walls, reclaimed heart pine timbers, quartersawn oak floors and reclaimed oak millwork.
 Marty Paoletta Photography

Porch - Southern Living Magazine Featured Builder Home by Hatcliff Construction February 2017
Photography by Marty Paoletta
This is an example of a small traditional front porch design in Nashville with decking and a roof extension.
This is an example of a small traditional front porch design in Nashville with decking and a roof extension.
 Fougeron Architecture FAIA
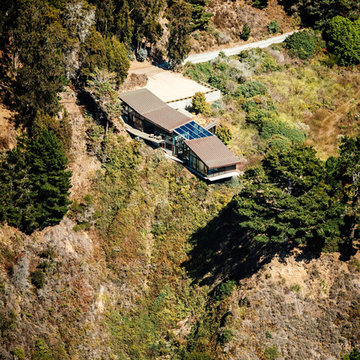
Inspiration for a mid-sized contemporary one-story glass exterior home remodel in San Francisco

Sponsored
Columbus, OH

Snider & Metcalf Interior Design, LTD
Leading Interior Designers in Columbus, Ohio & Ponte Vedra, Florida
 XMT Construction Ltd.

Large Trex Transcend "island mist" curved deck with fire table and palm trees.
Inspiration for a huge modern backyard deck remodel in Vancouver with a fire pit and a roof extension
Inspiration for a huge modern backyard deck remodel in Vancouver with a fire pit and a roof extension
 Becker Henson Niksto Architects
Jim Bartsch
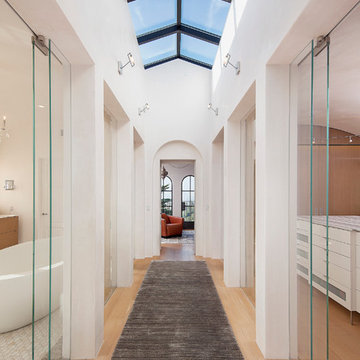
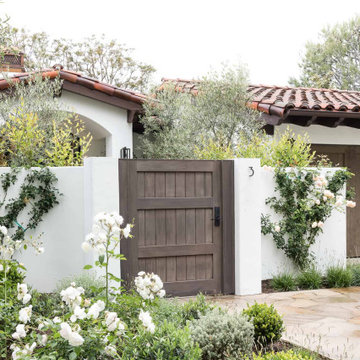
Inspiration for a mediterranean light wood floor hallway remodel in Santa Barbara with white walls
Inspiration for a mediterranean light wood floor hallway remodel in Santa Barbara with white walls

 Whitten Architects
Jonathan Reece

Inspiration for a mid-sized transitional master medium tone wood floor and brown floor bedroom remodel in Portland Maine with beige walls and no fireplace
Inspiration for a mid-sized transitional master medium tone wood floor and brown floor bedroom remodel in Portland Maine with beige walls and no fireplace
 Patrick Ahearn Architect
Greg Premru

Example of a mid-sized classic medium tone wood floor eat-in kitchen design in Boston with white cabinets, marble countertops, white backsplash, marble backsplash, paneled appliances, an island, white countertops, a single-bowl sink and glass-front cabinets
Example of a mid-sized classic medium tone wood floor eat-in kitchen design in Boston with white cabinets, marble countertops, white backsplash, marble backsplash, paneled appliances, an island, white countertops, a single-bowl sink and glass-front cabinets
![Design Fixation [Faith Provencher]](https://st.hzcdn.com/fimgs/07a3fbf7003fc8b3_6655-w32-h32-b0-p0--.jpg) Design Fixation [Faith Provencher]
Design Fixation [Faith Provencher]Photo: Faith Towers © 2015 Houzz
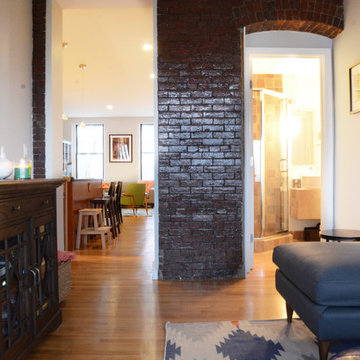
Example of a trendy living room design in Boston
Example of a trendy living room design in Boston
 M C designs Inc.
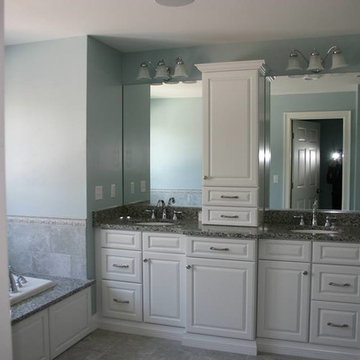
Master bath suite with soaking tub accent lighting and louvered window shades
Mid-sized elegant master beige tile and porcelain tile porcelain tile drop-in bathtub photo in Providence with an undermount sink, raised-panel cabinets, white cabinets, granite countertops, a two-piece toilet and blue walls
Mid-sized elegant master beige tile and porcelain tile porcelain tile drop-in bathtub photo in Providence with an undermount sink, raised-panel cabinets, white cabinets, granite countertops, a two-piece toilet and blue walls
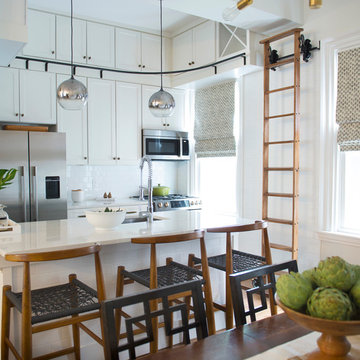

 Knowles Design
Jessica Glynn Photography

Beach style backyard rectangular pool fountain photo in Miami
Beach style backyard rectangular pool fountain photo in Miami
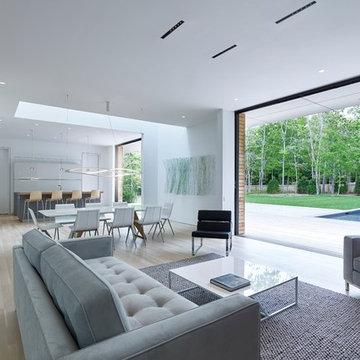
Example of a minimalist open concept light wood floor and beige floor living room design in New York with white walls

 BEHR®
BEHR®Left Wall Color: Renoir Bisque PPU4-14
Right Wall Color: Off Broadway MQ1-35
Ceiling Color: Cottage White 13
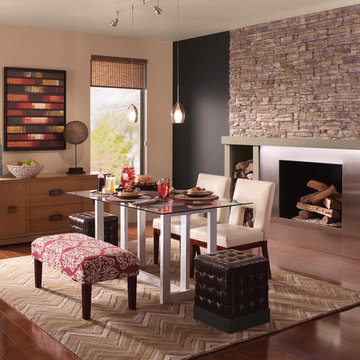
Inspiration for a modern dining room remodel in Orange County
Inspiration for a modern dining room remodel in Orange County
 Kelly Nelson Designs
Albert Yee

Inspiration for a transitional dark wood floor enclosed dining room remodel in Philadelphia with blue walls and no fireplace
Inspiration for a transitional dark wood floor enclosed dining room remodel in Philadelphia with blue walls and no fireplace
29