
Search results for "Outward" in Home Design Ideas

 McDonald Remodeling
Main floor, kitchen, and dining remodel plus addition replacement by Minneapolis / St. Paul-based McDonald Remodeling. See more examples of our work and learn more at www.mcdonaldremodeling.com
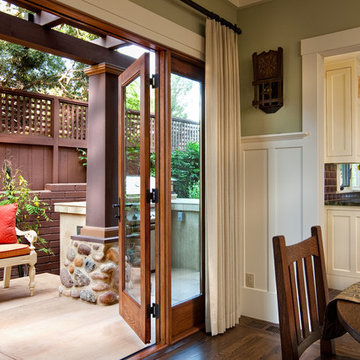
 IS Architecture
Example of a small arts and crafts backyard concrete patio design in San Diego with a roof extension
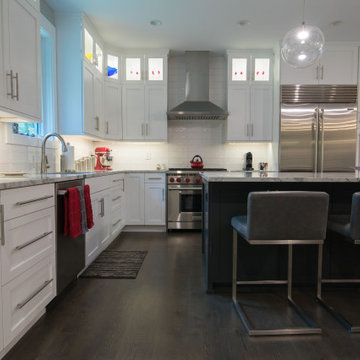
 DK Homes
Nestled into the woods near Lake Michigan, this home boasts its contemporary exterior outward while pulling the surrounding nature inward.
Kitchen - contemporary l-shaped brown floor and medium tone wood floor kitchen idea in Grand Rapids with an undermount sink, shaker cabinets, white cabinets, quartz countertops, white backsplash, ceramic backsplash, stainless steel appliances, an island and gray countertops
Kitchen - contemporary l-shaped brown floor and medium tone wood floor kitchen idea in Grand Rapids with an undermount sink, shaker cabinets, white cabinets, quartz countertops, white backsplash, ceramic backsplash, stainless steel appliances, an island and gray countertops
Find the right local pro for your project
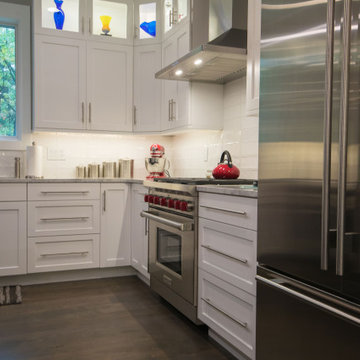 DK Homes
Nestled into the woods near Lake Michigan, this home boasts its contemporary exterior outward while pulling the surrounding nature inward.
Inspiration for a contemporary l-shaped brown floor and medium tone wood floor kitchen remodel in Grand Rapids with an undermount sink, shaker cabinets, white cabinets, quartz countertops, white backsplash, ceramic backsplash, stainless steel appliances, an island and gray countertops
Inspiration for a contemporary l-shaped brown floor and medium tone wood floor kitchen remodel in Grand Rapids with an undermount sink, shaker cabinets, white cabinets, quartz countertops, white backsplash, ceramic backsplash, stainless steel appliances, an island and gray countertops

 VanderHorn Architects
Restrained architectural details create a subtle elegance in the Living Room, where transom-topped French doors project outwards to frame views of the Sound beyond. Gracefully keyed archtop cabinets and painted wood paneling flank the intricately detailed fireplace surround.
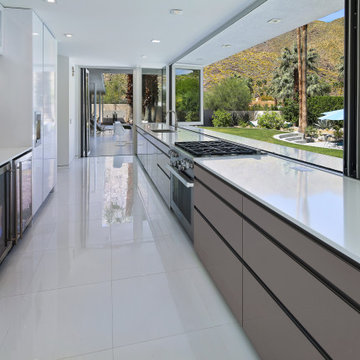
 Leicht San Diego
The space was designed to fully open outward for easy access to the bar from the pool.
Inspiration for a 1950s kitchen remodel in San Diego
Inspiration for a 1950s kitchen remodel in San Diego

Sponsored
Columbus, OH

Snider & Metcalf Interior Design, LTD
Leading Interior Designers in Columbus, Ohio & Ponte Vedra, Florida
 Connie Anderson Photography
Connie Anderson Photography

Living room - mid-sized traditional formal and enclosed dark wood floor living room idea in Houston with beige walls, a standard fireplace and no tv
Living room - mid-sized traditional formal and enclosed dark wood floor living room idea in Houston with beige walls, a standard fireplace and no tv
 Stacy Paulson Design
Meg Mulloy

Kitchen - transitional galley light wood floor and beige floor kitchen idea in Austin with a farmhouse sink, shaker cabinets, blue cabinets, white backsplash, subway tile backsplash, paneled appliances, a peninsula and white countertops
Kitchen - transitional galley light wood floor and beige floor kitchen idea in Austin with a farmhouse sink, shaker cabinets, blue cabinets, white backsplash, subway tile backsplash, paneled appliances, a peninsula and white countertops
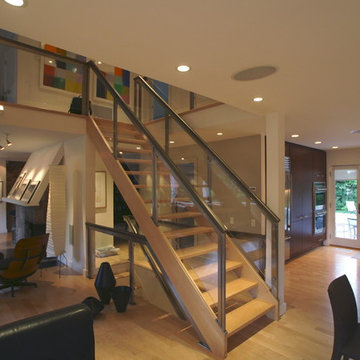
 Dvisionone Architects
view of stair which serves as the axel of the floor plan with all other spaces radiating outward beyond.
Designed by michael raso, AIA
Inspiration for a contemporary staircase remodel in Bridgeport
Inspiration for a contemporary staircase remodel in Bridgeport
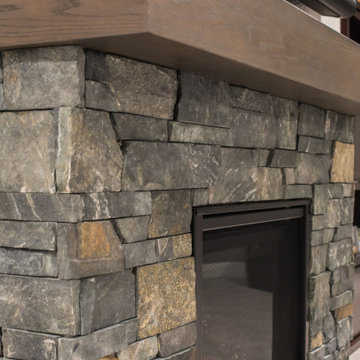 DK Homes
Nestled into the woods near Lake Michigan, this home boasts its contemporary exterior outward while pulling the surrounding nature inward.
Family room - contemporary carpeted family room idea in Grand Rapids with gray walls, a standard fireplace, a stacked stone fireplace and a wall-mounted tv
Family room - contemporary carpeted family room idea in Grand Rapids with gray walls, a standard fireplace, a stacked stone fireplace and a wall-mounted tv
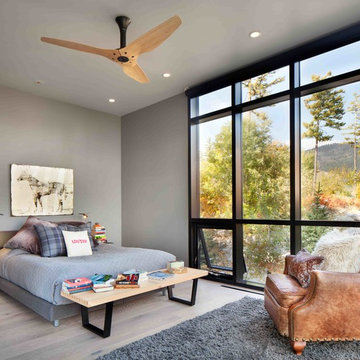
 Stillwater Architecture L.L.C.
Gibeon Photography
Inspiration for a large modern master medium tone wood floor bedroom remodel with gray walls and no fireplace
Inspiration for a large modern master medium tone wood floor bedroom remodel with gray walls and no fireplace

 Mapos Architects DPC
Photography Michael Moran
Example of a minimalist master light wood floor bedroom design
Example of a minimalist master light wood floor bedroom design
 Blume Architecture

Hallway - transitional medium tone wood floor and brown floor hallway idea in Dallas with white walls
 DK Homes
Nestled into the woods near Lake Michigan, this home boasts its contemporary exterior outward while pulling the surrounding nature inward.
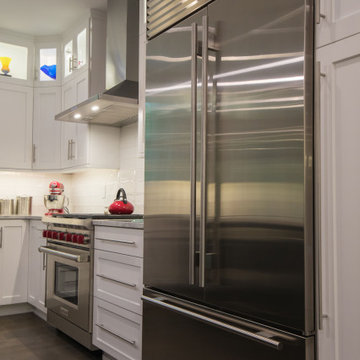
Example of a trendy l-shaped brown floor and medium tone wood floor kitchen design in Grand Rapids with an undermount sink, shaker cabinets, white cabinets, quartz countertops, white backsplash, ceramic backsplash, stainless steel appliances, an island and gray countertops
Example of a trendy l-shaped brown floor and medium tone wood floor kitchen design in Grand Rapids with an undermount sink, shaker cabinets, white cabinets, quartz countertops, white backsplash, ceramic backsplash, stainless steel appliances, an island and gray countertops
 DK Homes
Nestled into the woods near Lake Michigan, this home boasts its contemporary exterior outward while pulling the surrounding nature inward.

Example of a trendy 3/4 black tile and ceramic tile vinyl floor, gray floor and single-sink alcove bathtub design in Grand Rapids with flat-panel cabinets, brown cabinets, a two-piece toilet, gray walls, an undermount sink, quartz countertops, white countertops, a niche and a built-in vanity
Example of a trendy 3/4 black tile and ceramic tile vinyl floor, gray floor and single-sink alcove bathtub design in Grand Rapids with flat-panel cabinets, brown cabinets, a two-piece toilet, gray walls, an undermount sink, quartz countertops, white countertops, a niche and a built-in vanity

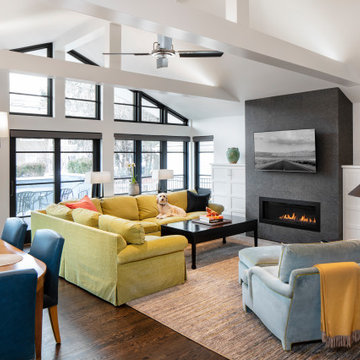
 Kipnis Architecture + Planning
The family room was completely gutted and extended outward. The dark gray fireplace visually anchors the space, flanked by two uplit ceiling beams.
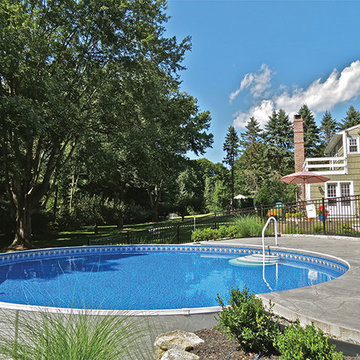
 Cavanaugh Pool, Spa & Patio, Inc.
Large elegant backyard stamped concrete and round aboveground pool photo

31