
Search results for "Outward" in Home Design Ideas
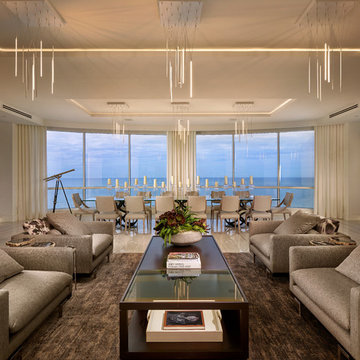
 Interiors by Steven G
grossman photo
Inspiration for a transitional formal and open concept living room remodel in Miami with white walls
Inspiration for a transitional formal and open concept living room remodel in Miami with white walls
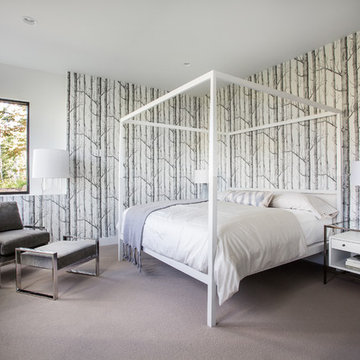
 Jaffa Group Design Build
Bedroom - contemporary carpeted bedroom idea in Salt Lake City with white walls

 Werner Homes
Example of a mid-sized arts and crafts l-shaped light wood floor kitchen pantry design in Milwaukee with a double-bowl sink, shaker cabinets, dark wood cabinets, granite countertops, multicolored backsplash, stone tile backsplash, stainless steel appliances and an island
Find the right local pro for your project
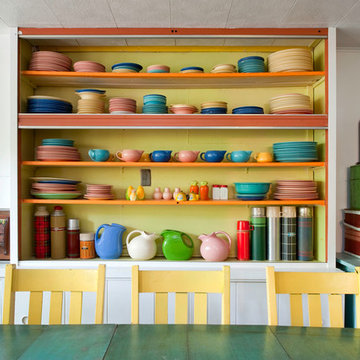


 Sea Island Builders LLC
This is an example of a coastal screened-in porch design in Charleston with decking and a roof extension.
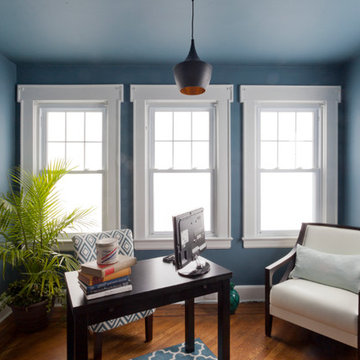
 The Cousins
The new office provides plenty of space to work and stay organized without being interrupted.
Home office - craftsman home office idea in New York
Home office - craftsman home office idea in New York

 Allegretti Architects, Inc.
The Owners of a home that had been consumed by the moving dunes of Lake Michigan wanted a home that would not only stand the test of aesthetic time, but survive the vicissitudes of the environment.
With the assistance of the Michigan Department of Environmental Quality as well as the consulting civil engineer and the City of Grand Haven Zoning Department, a soil stabilization site plan was developed based on raising the new home’s main floor elevation by almost three feet, implementing erosion studies, screen walls and planting indigenous, drought tolerant xeriscaping. The screen walls, as well as the low profile of the home and the use of sand trapping marrum beachgrass all help to create a wind shadow buffer around the home and reduce blowing sand erosion and accretion.
The Owners wanted to minimize the stylistic baggage which consumes most “cottage” residences, and with the Architect created a home with simple lines focused on the view and the natural environment. Sustainable energy requirements on a budget directed the design decisions regarding the SIPs panel insulation, energy systems, roof shading, other insulation systems, lighting and detailing. Easily constructed and linear, the home harkens back to mid century modern pavilions with present day environmental sensitivities and harmony with the site.
James Yochum

Sponsored
Columbus, OH

Snider & Metcalf Interior Design, LTD
Leading Interior Designers in Columbus, Ohio & Ponte Vedra, Florida
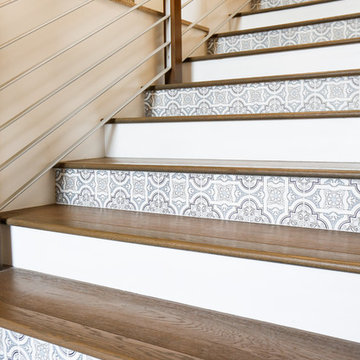
 Blackband Design
AFTER: ENTRY | Dark hardwood flooring and Spanish inspired stamped carrara tile. | Renovations + Design by Blackband Design | Photography by Tessa Neustadt

 Kasia Karska Design
Brent Bingham Photography: http://www.brentbinghamphoto.com/
Example of a mountain style master light wood floor bedroom design in Denver
Example of a mountain style master light wood floor bedroom design in Denver
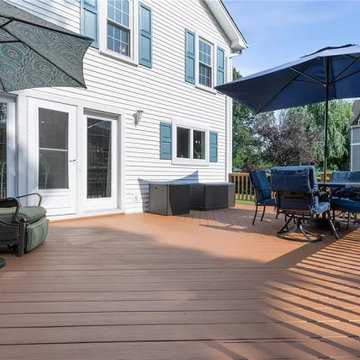
 John Meehan Architect
The new deck extends interior living spaces outward, reinforcing the connection between the expanded home and the surrounding landscape

 Keith Hunter Architect / Builder
Tony Giammarino
Example of a mid-sized classic detached garden shed design in Richmond
Example of a mid-sized classic detached garden shed design in Richmond

 Long and Long Design
Jean Allsopp
Elegant light wood floor and beige floor foyer photo in Birmingham with white walls and a green front door
Elegant light wood floor and beige floor foyer photo in Birmingham with white walls and a green front door
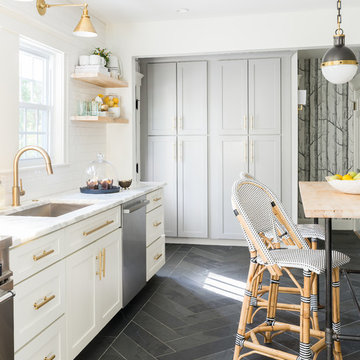
 Jennifer Cavorsi Design
Jessica Delaney Photography
Example of a small minimalist kitchen design in Boston
Example of a small minimalist kitchen design in Boston

 KGA Studio Architects, PC
Transitional l-shaped light wood floor and shiplap ceiling open concept kitchen photo in Denver with paneled appliances and an island

 Romanza Interior Design
Bedroom - transitional master dark wood floor and brown floor bedroom idea in Miami with white walls
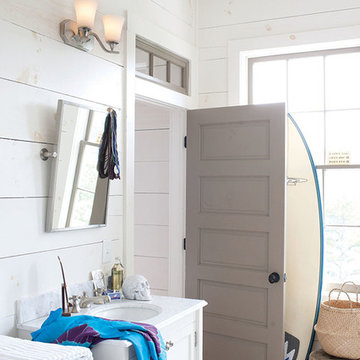
 LBC Lighting
Brantley
By Hinkley Lighting
Brantley's transitional design features bold arms that sweep outward creating a striking effect while geometric castings and decorative twin arm construction add to its beauty.

 Massucco Warner Miller Interior Design
Example of a tuscan light wood floor dining room design in Seattle with white walls
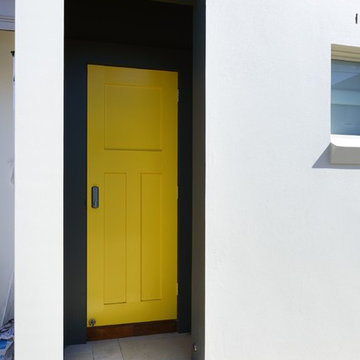
 Diamond & Lambert Builders
inward outward photography
Mid-sized trendy two-story mixed siding house exterior photo in Sydney with a hip roof and a mixed material roof
Mid-sized trendy two-story mixed siding house exterior photo in Sydney with a hip roof and a mixed material roof

 Blondino Design, Inc.
The Level 1 Master Suite was designed for accessibility. GHID provided a beautiful bathroom design with both luxury and functionality.
The Sandhill Crane was created for the 2015 Portland Street of Dreams by Blondino Design, Inc., and was built by Westlake Development Group, LLC; Interior Design and photographic staging provided by Garrison Hullinger Interior Design. Photos by Blackstone Edge Studios.
Please direct Interior Design Questions to Garrison Hullinger Interior Design.

28