
Search results for "Outward" in Home Design Ideas
 DNM Architecture
Eric Rorer

Small trendy three-story mixed siding exterior home photo in San Francisco
Small trendy three-story mixed siding exterior home photo in San Francisco
 Clean Design
Donna Dotan Photography Inc.
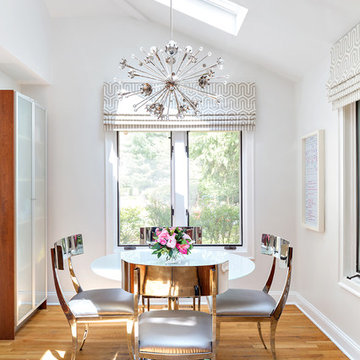

Inspiration for a medium tone wood floor dining room remodel in New York with white walls
Inspiration for a medium tone wood floor dining room remodel in New York with white walls
 Margaret Wright Photography
Photo: Margaret Wright Photography © 2017 Houzz
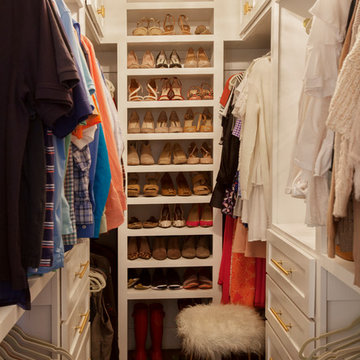
Closet - traditional closet idea in Charleston
Closet - traditional closet idea in Charleston
Find the right local pro for your project
 DK Homes
Nestled into the woods near Lake Michigan, this home boasts its contemporary exterior outward while pulling the surrounding nature inward.
Trendy l-shaped brown floor and medium tone wood floor kitchen photo in Grand Rapids with an undermount sink, shaker cabinets, white cabinets, quartz countertops, white backsplash, ceramic backsplash, stainless steel appliances, an island and gray countertops
Trendy l-shaped brown floor and medium tone wood floor kitchen photo in Grand Rapids with an undermount sink, shaker cabinets, white cabinets, quartz countertops, white backsplash, ceramic backsplash, stainless steel appliances, an island and gray countertops
 DK Homes
Nestled into the woods near Lake Michigan, this home boasts its contemporary exterior outward while pulling the surrounding nature inward.
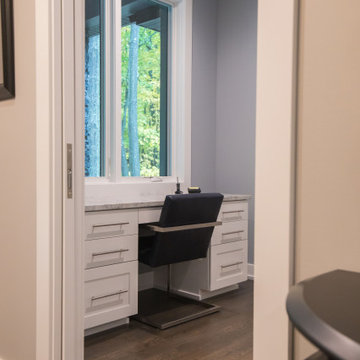
Study room - contemporary built-in desk brown floor and medium tone wood floor study room idea in Grand Rapids with blue walls
Study room - contemporary built-in desk brown floor and medium tone wood floor study room idea in Grand Rapids with blue walls
 DK Homes
Nestled into the woods near Lake Michigan, this home boasts its contemporary exterior outward while pulling the surrounding nature inward.
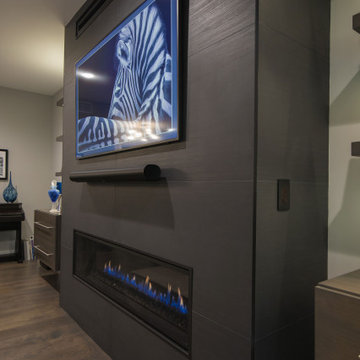
Inspiration for a mid-sized contemporary open concept brown floor and medium tone wood floor living room remodel in Grand Rapids with gray walls, a standard fireplace, a tile fireplace and a wall-mounted tv
Inspiration for a mid-sized contemporary open concept brown floor and medium tone wood floor living room remodel in Grand Rapids with gray walls, a standard fireplace, a tile fireplace and a wall-mounted tv

Sponsored
Columbus, OH

Snider & Metcalf Interior Design, LTD
Leading Interior Designers in Columbus, Ohio & Ponte Vedra, Florida
 Westgate Hardwoods + Old Durham Floors

Inspiration for a contemporary medium tone wood floor and brown floor living room remodel with white walls, a standard fireplace and a stone fireplace
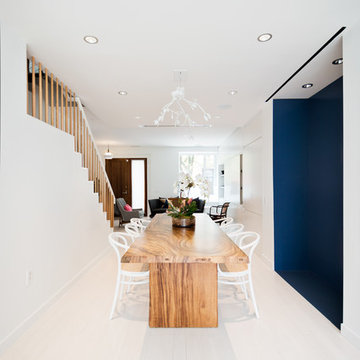

 Barton + Barton Interiors
Chantal Vu

Inspiration for a large contemporary wooden curved mixed material railing staircase remodel in San Diego with wooden risers
Inspiration for a large contemporary wooden curved mixed material railing staircase remodel in San Diego with wooden risers
 DK Homes
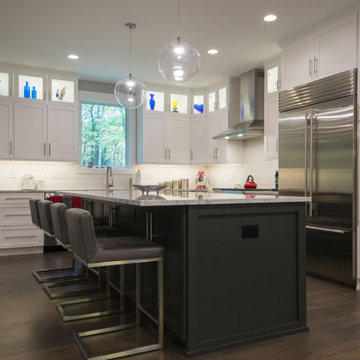
Nestled into the woods near Lake Michigan, this home boasts its contemporary exterior outward while pulling the surrounding nature inward.
Inspiration for a contemporary l-shaped brown floor and medium tone wood floor kitchen remodel in Grand Rapids with an undermount sink, shaker cabinets, white cabinets, quartz countertops, white backsplash, ceramic backsplash, stainless steel appliances, an island and gray countertops
Inspiration for a contemporary l-shaped brown floor and medium tone wood floor kitchen remodel in Grand Rapids with an undermount sink, shaker cabinets, white cabinets, quartz countertops, white backsplash, ceramic backsplash, stainless steel appliances, an island and gray countertops
 LBC Lighting
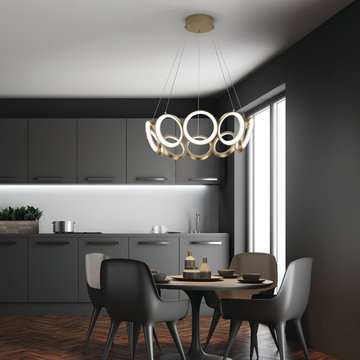
This LED chandelier from Kuzco lighting has die-cast aluminum rings with translucent acrylic diffusers. It can come with a metallic brushed or matte powder-coat finish and it has an outward emitting light.
 User

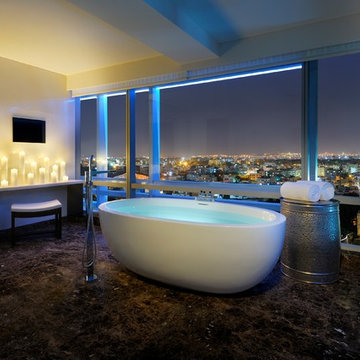
UserMaster Bath Star Tribeca 3x9 Bossy Gray shower wall tiles, Limestone Chenille White 6x36 honed with 6x36 Silver Screen honed marble floor tiles by Builders Floor Covering & Tile.
 DK Homes
Nestled into the woods near Lake Michigan, this home boasts its contemporary exterior outward while pulling the surrounding nature inward.

Trendy brown floor and medium tone wood floor powder room photo in Grand Rapids with flat-panel cabinets, brown cabinets, gray walls, an undermount sink, quartz countertops, gray countertops and a floating vanity
Trendy brown floor and medium tone wood floor powder room photo in Grand Rapids with flat-panel cabinets, brown cabinets, gray walls, an undermount sink, quartz countertops, gray countertops and a floating vanity
 Studio Shed - Live Large. Build Small.

Bigger is not always better. Plenty of room and natural light offered by our "Full Lite Front" elevation in this simple and clean 120 sq ft space with two office spaces. French doors open outward for a 72" opening.

 Décor Aid
Everyone deserves to end the day in a comfortable, tranquil home. And for those with children, it can seem impossible to reconcile the challenges of family life with the need to have a well-designed space. Our client—a financial executive and her family of four—had not considered a design makeover since moving into their apartment, which was more than ten years ago. So when she reached out to Decor Aid, she asked us to modernize and brighten her home, in addition to creating a space for her family to hang out and relax.
The apartment originally featured sunflower-yellow walls and a set of brown suede living room furniture, all of which significantly darkened the space. The living room also did not have sufficient seating options, so the client was improvising seating arrangements when guests would come over.
With no outward facing windows, the living room received little natural light, and so we began the redesign by painting the walls a classic grey, and adding white crown molding.
As a pathway from the front door to the kitchen, the living room functions as a high-traffic area of the home. So we sourced a geometric indoor-outdoor area rug, and established a layout that’s easy to walk through. We also sourced a coffee table from Serena & Lily. Our client has teenage twins, and so we sourced a sturdy sectional couch from Restoration Hardware, and placed it in a corner which was previously being underused.
We hired an electrician to hide all of the cables leading to the media console, and added custom window treatments. In the kitchen, we painted the cabinets a semi-gloss white, and added slate flooring, for a clean, crisp, modern look to match the living room.
The finishing touches included a set of geometric table objects, comfortable throw rugs, and plush high-shine pillows. The final result is a fully functional living room for this family of four.
 Wittman Estes
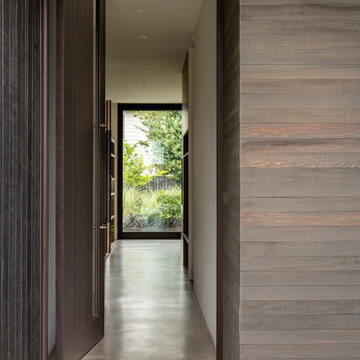
The house looks inward instead of outward as a protective place from the danger of adjacent traffic.
Hallway - hallway idea in Seattle
Hallway - hallway idea in Seattle
 Cabinet Creations, Inc.
Sanders PhotoGraFX

Inspiration for a large craftsman galley medium tone wood floor eat-in kitchen remodel in Detroit with an undermount sink, beaded inset cabinets, dark wood cabinets, glass countertops, beige backsplash, ceramic backsplash, stainless steel appliances and an island
Inspiration for a large craftsman galley medium tone wood floor eat-in kitchen remodel in Detroit with an undermount sink, beaded inset cabinets, dark wood cabinets, glass countertops, beige backsplash, ceramic backsplash, stainless steel appliances and an island

 Creative Garden Services
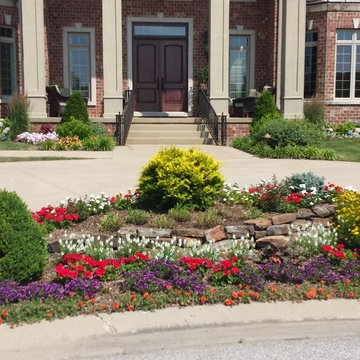
Photo of a mid-sized traditional full sun front yard concrete paver driveway in Chicago.
32