
Search results for "Oval functionality" in Home Design Ideas
 Aztec Homes LLC
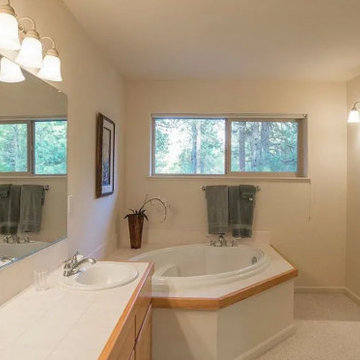
This bathroom remodel balanced cost-efficiency with modern style by preserving the existing layout while introducing thoughtful upgrades throughout.
A new vanity cabinet was installed, topped with a sleek quartz countertop and contemporary undermount sinks—replacing the dated oval top-mounted ones. The existing bathtub was retained to reduce costs, but the surrounding walls were resurfaced with matching quartz for a clean, cohesive look.
Finishing touches included updated lighting, modern mirrors, and two floating shelves that added both function and flair. Custom tile work tied the entire space together, creating a polished and timeless aesthetic.

 Level Custom Build
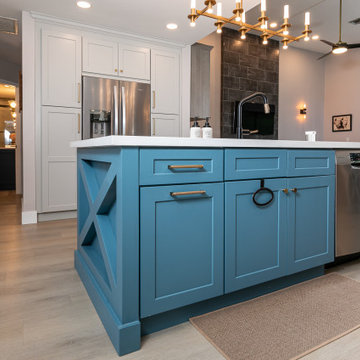
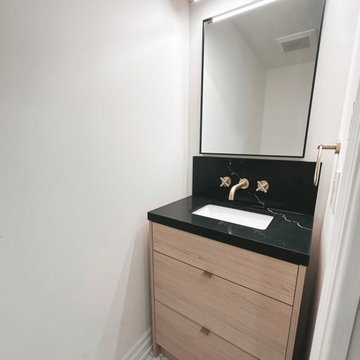
In 2022 Level Custom Build completed the renovation of this second floor powder room, and third floor ensuite bathroom to this charming Liberty Village townhouse. The result is a modern, bright space with added functionality for our client.
Find the right local pro for your project
 Wiles Design Group
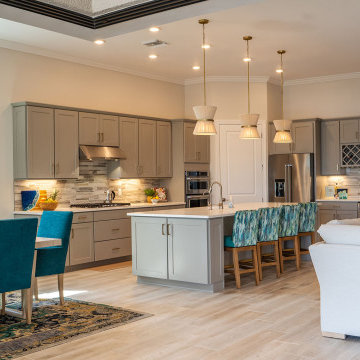
We transformed this Florida home into a modern beach-themed second home with thoughtful designs for entertaining and family time.
This open-concept kitchen and dining space is the perfect blend of design and functionality. The large island, with ample seating, invites gatherings, while the thoughtfully designed layout ensures plenty of space to sit and enjoy meals, making it a hub of both style and practicality.
 RénoDéco etc.

Inspiration for a large contemporary light wood floor dining room remodel in Montreal with orange walls, a standard fireplace and a stone fireplace
 Star of Texas Landscape
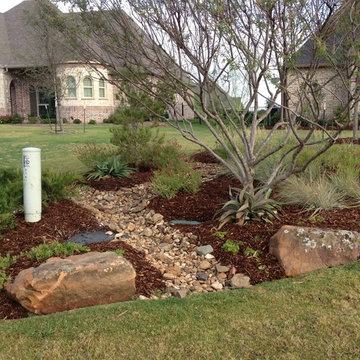
Creating a drought tolerant bed to screen utilities at the front of the property, the dry creek bed, functions as the drainage path for water between the 2 properties.
 Avanity Corporation
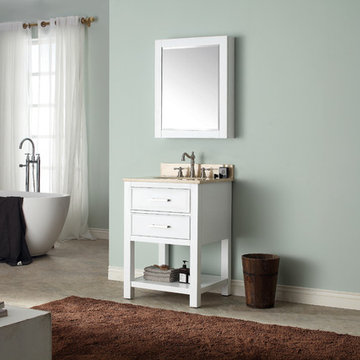
Style. Function. Versatility. The 25-inch Brooks vanity combo will be the cornerstone of your bathroom, providing ample storage space in a compact design. Featuring an elegant white finish and clean lines, the Brooks embraces a transitional aesthetic that is timeless and pure. The combo includes a durable galala beige marble top and oval white vitreous china sink.
SKU: BROOKS-VS24-WT-B
25W x 22D x 35H inches
Solid poplar wood frame and Birch veneer plywood
White finish
Brushed nickel finished hardware
1 soft-close drawer and 1 open shelf
Natural 1 in. galala beige marble stone countertop and backsplash
Top pre-drilled for 8 in. widespread faucet
White vitreous china oval undermount sink
Adjustable height levelers
Faucet not included
SKU: BROOKS-VS24-WT-B
25W x 22D x 35H inches
Solid poplar wood frame and Birch veneer plywood
White finish
Brushed nickel finished hardware
1 soft-close drawer and 1 open shelf
Natural 1 in. galala beige marble stone countertop and backsplash
Top pre-drilled for 8 in. widespread faucet
White vitreous china oval undermount sink
Adjustable height levelers
Faucet not included

Sponsored
Columbus, OH

Structural Remodeling
Franklin County's Heavy Timber Specialists | Best of Houzz 2020!

 Middlefork Luxury Home Builders
Rising amidst the grand homes of North Howe Street, this stately house has more than 6,600 SF. In total, the home has seven bedrooms, six full bathrooms and three powder rooms. Designed with an extra-wide floor plan (21'-2"), achieved through side-yard relief, and an attached garage achieved through rear-yard relief, it is a truly unique home in a truly stunning environment.
The centerpiece of the home is its dramatic, 11-foot-diameter circular stair that ascends four floors from the lower level to the roof decks where panoramic windows (and views) infuse the staircase and lower levels with natural light. Public areas include classically-proportioned living and dining rooms, designed in an open-plan concept with architectural distinction enabling them to function individually. A gourmet, eat-in kitchen opens to the home's great room and rear gardens and is connected via its own staircase to the lower level family room, mud room and attached 2-1/2 car, heated garage.
The second floor is a dedicated master floor, accessed by the main stair or the home's elevator. Features include a groin-vaulted ceiling; attached sun-room; private balcony; lavishly appointed master bath; tremendous closet space, including a 120 SF walk-in closet, and; an en-suite office. Four family bedrooms and three bathrooms are located on the third floor.
This home was sold early in its construction process.
Nathan Kirkman
 Wiles Design Group
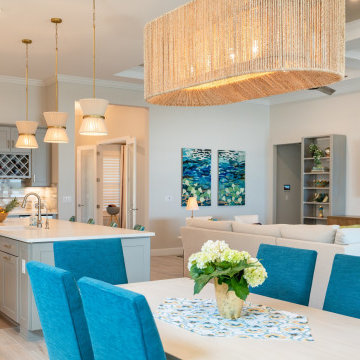
We transformed this Florida home into a modern beach-themed second home with thoughtful designs for entertaining and family time.
This open-concept kitchen and dining space is the perfect blend of design and functionality. The large island, with ample seating, invites gatherings, while the thoughtfully designed layout ensures plenty of space to sit and enjoy meals, making it a hub of both style and practicality.
 Born Imagery
David West - Born Imagery
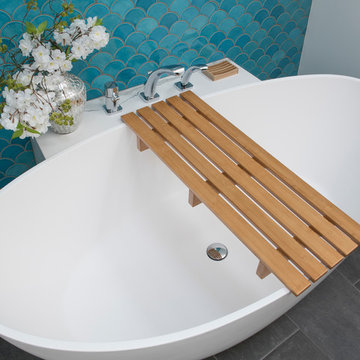
Turquoise fish scale tiles can be found at https://mercurymosaics.com/collections/moroccan-fish-scales
 Copper Canyon Millworks LLC

Powder room - small traditional white tile dark wood floor powder room idea in Phoenix with beaded inset cabinets, white cabinets, marble countertops, yellow walls and an undermount sink
 Joseph Interiors
Spanish Revival Kitchen Renovation
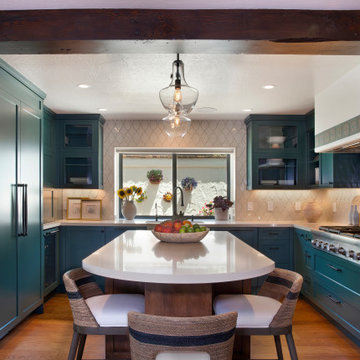
Example of a large tuscan u-shaped medium tone wood floor and brown floor enclosed kitchen design in Orange County with an undermount sink, shaker cabinets, green cabinets, quartz countertops, beige backsplash, ceramic backsplash, paneled appliances, an island and beige countertops
Example of a large tuscan u-shaped medium tone wood floor and brown floor enclosed kitchen design in Orange County with an undermount sink, shaker cabinets, green cabinets, quartz countertops, beige backsplash, ceramic backsplash, paneled appliances, an island and beige countertops
 The Blue Moon Trading Company
(c) Mina Brinkley

Example of a beach style galley medium tone wood floor open concept kitchen design in Tampa with a farmhouse sink, glass-front cabinets, white cabinets, concrete countertops, multicolored backsplash, glass tile backsplash, colored appliances and white walls
Example of a beach style galley medium tone wood floor open concept kitchen design in Tampa with a farmhouse sink, glass-front cabinets, white cabinets, concrete countertops, multicolored backsplash, glass tile backsplash, colored appliances and white walls


 Armitage Interiors - Home Design & Renovation
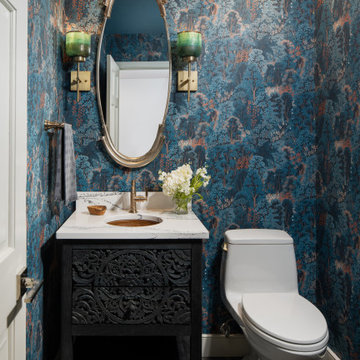
Designed as a retreat for a couple transitioning into retirement, this 5,000-sq-ft home balances traditional charm with modern comfort, preserving key architectural details while enhancing functionality.
This moody powder room makes a dramatic statement with bold wallpaper—its rich contrast sets it apart as the only space in the home to feature this distinctive design element.
 Wiles Design Group

We transformed this Florida home into a modern beach-themed second home with thoughtful designs for entertaining and family time.
This open-concept kitchen and dining space is the perfect blend of design and functionality. The large island, with ample seating, invites gatherings, while the thoughtfully designed layout ensures plenty of space to sit and enjoy meals, making it a hub of both style and practicality.
 Wiles Design Group

We transformed this Florida home into a modern beach-themed second home with thoughtful designs for entertaining and family time.
This open-concept kitchen and dining space is the perfect blend of design and functionality. The large island, with ample seating, invites gatherings, while the thoughtfully designed layout ensures plenty of space to sit and enjoy meals, making it a hub of both style and practicality.
 ADINA HALL DESIGN
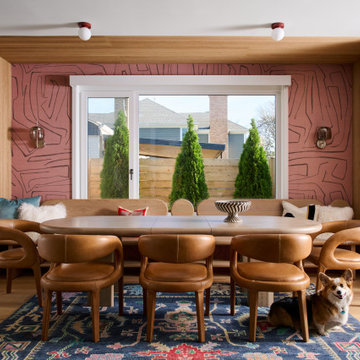
We created custom millwork to respond to the functional and unique aesthetic inclinations of our clients, including a custom media wall accented by an ocean-blue Roman Clay background and a custom built-in bench and dining nook for social gatherings.
 Tricia Shay Photography
© Tricia Shay Photography

Powder room - small traditional ceramic tile powder room idea in Milwaukee with a drop-in sink, furniture-like cabinets, medium tone wood cabinets, marble countertops and purple walls
Powder room - small traditional ceramic tile powder room idea in Milwaukee with a drop-in sink, furniture-like cabinets, medium tone wood cabinets, marble countertops and purple walls
 Novatto
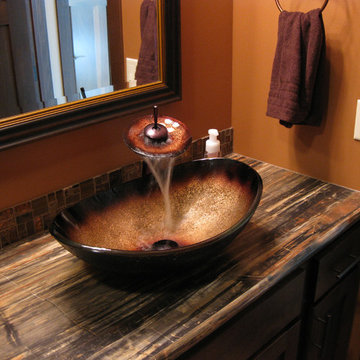
Hand painted with subtle tones of copper, orange and black, the Rena oval vessel sink provides a focal point to any bath. The matching faucet disc directs the water flow into a graceful waterfall. For best cleaning results, a soft cloth with mild soap and water or a non-abrasive glass cleaner is recommended. Made with the highest standards of quality and creative design, Novatto sinks add art and function to any bath or powder room.
 Wiles Design Group

We transformed this Florida home into a modern beach-themed second home with thoughtful designs for entertaining and family time.
This open-concept kitchen and dining space is the perfect blend of design and functionality. The large island, with ample seating, invites gatherings, while the thoughtfully designed layout ensures plenty of space to sit and enjoy meals, making it a hub of both style and practicality.
28