
Search results for "Oval functionality" in Home Design Ideas
 Teamson Kids
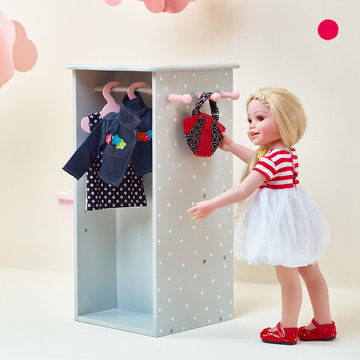
Keep your dolls room tiddy with the princess doll dresser! Gorgeous grey storage system with white polka dots is similar to that of a chest which includes baby pink hangers on one side, and a shelving unit on the opposite side. Girlie pink shelf adds an additional function to store makeup, perfume, and hair brush. An oval mirror hangs above baby pink shelf. Additional hooks for hanging belts and other personal belongings are also included on one side of the unit.
 Maine Coast Homes
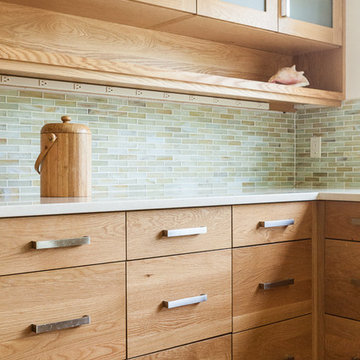
This kitchen is all about shape. An oval island for dining, an angled wall of windows, and pastel tiled walls all inspire the kitchen's avant-garde beauty. Stainless steel fixtures and appliances suggest modern inspiration without distracting from the room's oceanic color scheme. Like a work of modern art, this kitchen favors articulate lines, functionality, and bold style.
Photos by: Jeff Roberts
Project by: Maine Coast Kitchen Design
 maison blue design group
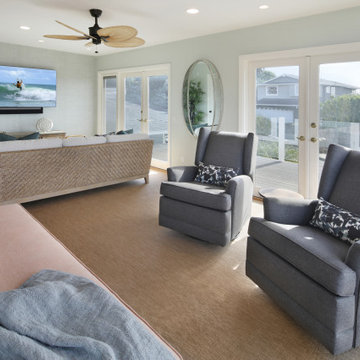
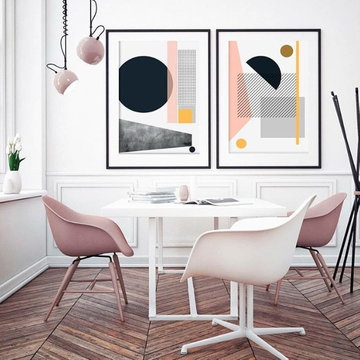
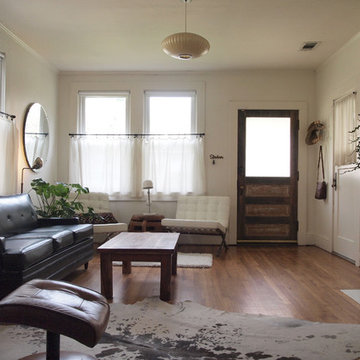
A very outdated layout and furniture left this prominent view space in our client's home ignored & dark. Updating the furniture to reflect their style and brining function to the layout brought harmony to their home and created a space that they celebrate and utilize daily.
Find the right local pro for your project
 maison blue design group

A very outdated layout and furniture left this prominent view space in our client's home ignored & dark. Updating the furniture to reflect their style and brining function to the layout brought harmony to their home and created a space that they celebrate and utilize daily.

 Teamson Kids
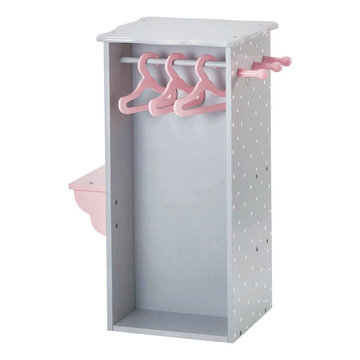
Keep your dolls room tiddy with the princess doll dresser! Gorgeous grey storage system with white polka dots is similar to that of a chest which includes baby pink hangers on one side, and a shelving unit on the opposite side. Girlie pink shelf adds an additional function to store makeup, perfume, and hair brush. An oval mirror hangs above baby pink shelf. Additional hooks for hanging belts and other personal belongings are also included on one side of the unit.
 Bedico Creek Preserve
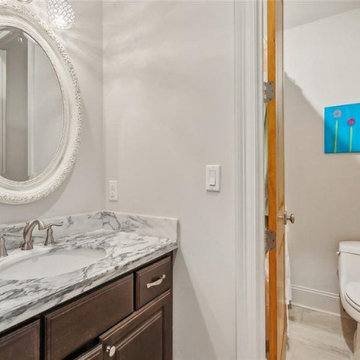
This is a stylish and functional bathroom with a dark wood vanity featuring a marble countertop. A decorative oval mirror with an ornate white frame hangs above the sink, adding a touch of elegance. The space is equipped with modern fixtures and includes a separate toilet area adorned with a playful, colorful painting on the wall. The neutral color palette ensures the space feels clean and inviting.

Sponsored
Columbus, OH

Structural Remodeling
Franklin County's Heavy Timber Specialists | Best of Houzz 2020!
 ADINA HALL DESIGN
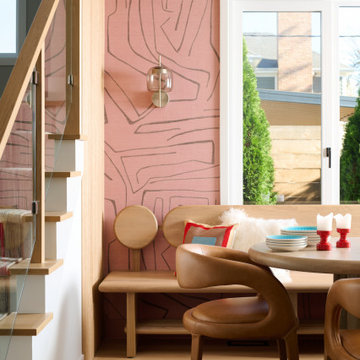
We created custom millwork to respond to the functional and unique aesthetic inclinations of our clients, including a custom media wall accented by an ocean-blue Roman Clay background and a custom built-in bench and dining nook for social gatherings.
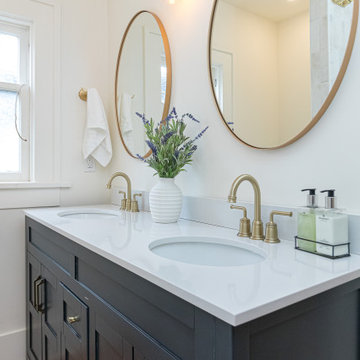
 Vineuve Construction Inc.
This bathroom was proudly designed and built by Vineuve. We spared no expense on its transformation and the result has been well worth the care and effort. We prioritized function, longevity, and a clean, bright aesthetic while preserving the existing character of the space.

 Acton ADU
Craftsman style kitchen with painted shaker cabinets, subway tile, marble counter tops, farmhouse sink, hard wood floors, accent wall and breakfast bar.
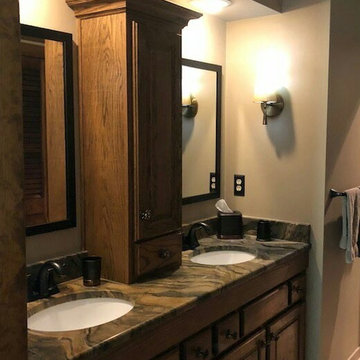
 BMB Designs LLC
Note: Vanity height raised via integrated faux panel; new wall tower equipped with plug-in's inside cabinet for ease and function (hair dryer, etc); dimable wall sconces added for "layers" of light; oval sinks; brushed ORB fixtures; new mirrors; "heated" floor topped with 18x18 porcelain tiles and decorative dots ... and a programmable "lighted" toilet (no stubbed toes, nor harsh lights for those middle-of-the-night jaunts) ...
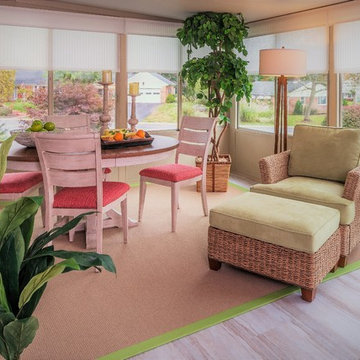
 Decorating Den Interiors-Barbara Tabak
At the other end of the room an oval table and four dining chairs that are custom upholstered with a fuchsia and orange fabric, provide a great spot to eat breakfast, play games, and do homework. The addition of a wicker chair upholstered in a parrot green fabric with its matching ottoman add texture to the space and provides another place for relaxing and reading.

 WORTH INTERIORS
Elegant master beige tile drop-in bathtub photo in Denver with an undermount sink, raised-panel cabinets, beige cabinets and beige walls



 Avanity Corporation
Style. Function. Versatility. The 25-inch Brooks vanity combo will be the cornerstone of your bathroom, providing ample storage space in a compact design. Featuring an elegant white finish and clean lines, the Brooks embraces a transitional aesthetic that is timeless and pure. The combo includes a durable black granite top and oval white vitreous china sink.

 Advance Design Studio, Ltd.
A cramped and compartmentalized master bath was turned into a lavish spa bath retreat in this Northwest Suburban home. Removing a tight walk in closet and opening up the master bath to the adjacent no longer needed children’s bedroom allowed for the new master closet to flow effortlessly out of the now expansive master bath.
A corner angled shower allows ample space for showering with a convenient bench seat that extends directly into the whirlpool tub deck. Herringbone tumbled marble tile underfoot creates a beautiful pattern that is repeated in the heated bathroom floor.
The toilet becomes unobtrusive as it hides behind a half wall behind the door to the master bedroom, and a slight niche takes its place to hold a decorative accent.
The sink wall becomes a work of art with a furniture-looking vanity graced with a functional decorative inset center cabinet and two striking marble vessel bowls with wall mounted faucets and decorative light fixtures. A delicate water fall edge on the marble counter top completes the artistic detailing.
A new doorway between rooms opens up the master bath to a new His and Hers walk-in closet, complete with an island, a makeup table, a full length mirror and even a window seat.



 Studio Dearborn
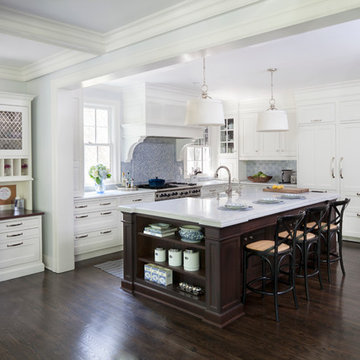
A spacious kitchen in Rye New York with white beaded inset cabinetry and dark cherry island, carerra marble countertops. Backsplash tile by Vermeere Classics. Range by Wolf. Refrigerator and freezer units by Subzero. Bar Stools from Ballard Designs. Photo by Neil Landino.
 ND Interiors, LLC
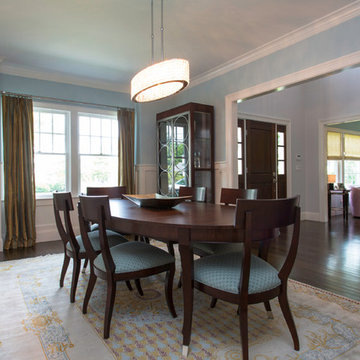
I worked with CAD Development to select the cabinetry and stone/tile for this lovely new construction home in Westchester County. I was then hired by the homeowners to decorate the interiors, It was a great job from start to finish!
ND Interiors is a full-service interior design studio based in Westchester County, New York. Our goal is to create timelessly stylish spaces that are in equal parts beautiful and functional.
Principal Designer Nancy Davilman embraces the philosophy that every good design choice comes from the dynamic relationship between client and designer.
Recognized for her keen eye and wide-ranging experience, Nancy builds every project upon these fundamentals:
An understanding of the client’s lifestyle at home;.
An appreciation for the client’s tastes, goals, time frame and budget; and
Consideration of the character and distinctiveness of the home.
The result is timelessly stylish spaces that are in equal parts beautiful and functional -- often featuring unexpected elements and one-of-a-kind finds from Nancy’s vast network of sources.
ND Interiors welcomes projects of all sizes.

22