
Search results for "Oval shutters" in Home Design Ideas
 Ulrich Inc
Ulrich Designer: Tom Santarsiero
Photography by Peter Rymwid
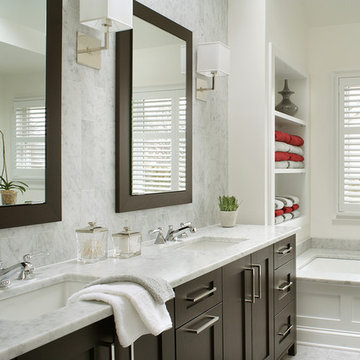
This is a master bath with subtle sophistication and understated elegance. The cabinets were custom designed by Tom, with straight, simple lines, and custom built by Draper DBS of walnut, with a deep, rich brown finish. The richness of the dark cabinetry juxtaposed with the elegance of the white carrara marble on the countertop, wall and floors contributes to the room's sophistication. Ample storage is found in the large vanity and an armoire style cabinet, designed to mimic a free-standing furniture piece, that is positioned behind the door. Architectural beams placed across the vaulted ceiling bring a sense of scale to the room and invite natural light in through the skylight.
 Shutter Masters
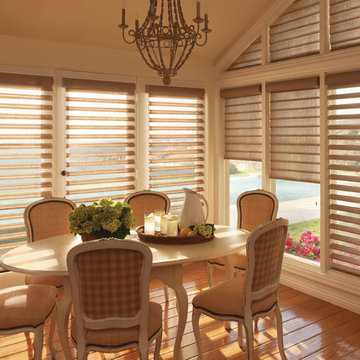
Example of a large medium tone wood floor kitchen/dining room combo design with beige walls
 Yours by Design
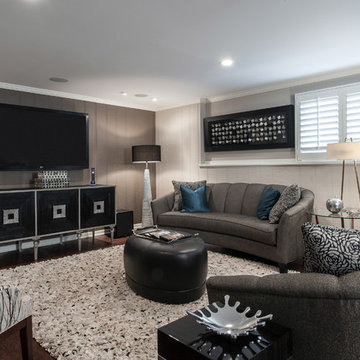
The rug is amazing , look close it is made completely if felt circles! So fun. The wall behind the tv was original paneling that we kept and painted an accent color. he chairs are covered in a large repeat tree branch pattern that flows down and across the seat. these are the host chairs to the dining table and can be moved to the dining table for seat down meals. A great way to add accent chairs in a tight budget. The custom curved sofas seat 3 comfortable and are great to lay down on to watch tv. The oval ottoman finishes off the seating group .
Find the right local pro for your project
 DeLeers Construction, Inc.
Steinberger Photography

Large mountain style master dark wood floor and brown floor drop-in bathtub photo with a two-piece toilet and beige walls
Large mountain style master dark wood floor and brown floor drop-in bathtub photo with a two-piece toilet and beige walls
 Select Surfaces Vail
Alys Edwards
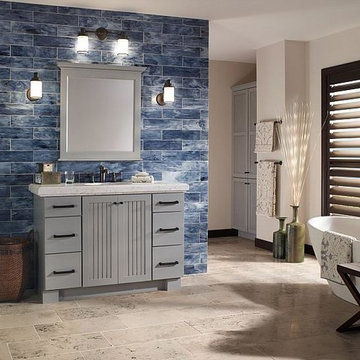
Inspiration for a large transitional master blue tile and glass tile freestanding bathtub remodel in Denver with flat-panel cabinets, gray cabinets, beige walls, an undermount sink and granite countertops
Inspiration for a large transitional master blue tile and glass tile freestanding bathtub remodel in Denver with flat-panel cabinets, gray cabinets, beige walls, an undermount sink and granite countertops
 Felhandler/ Steeneken Architects
Photo by Sue Steeneken
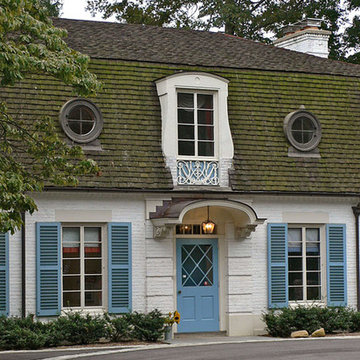
Traditional exterior home idea in Santa Barbara
Traditional exterior home idea in Santa Barbara
 Derrick Architecture
Christopher Derrick
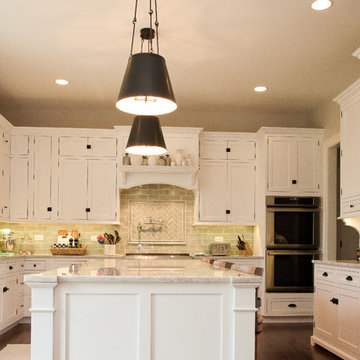
Large elegant u-shaped dark wood floor kitchen photo in Chicago with a farmhouse sink, flat-panel cabinets, white cabinets, granite countertops, green backsplash, porcelain backsplash, paneled appliances and an island
Large elegant u-shaped dark wood floor kitchen photo in Chicago with a farmhouse sink, flat-panel cabinets, white cabinets, granite countertops, green backsplash, porcelain backsplash, paneled appliances and an island


 Cecilie Starin Design Inc.

Example of a transitional brown floor freestanding bathtub design in San Francisco with flat-panel cabinets, black cabinets, an undermount sink and white countertops
 BUILD
BUILDPhoto: Amber Frederiksen Photography
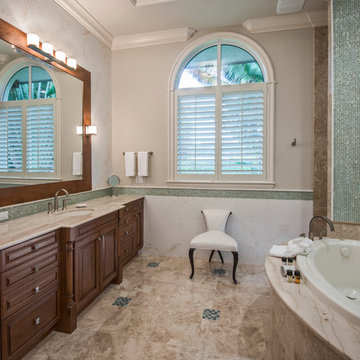
Example of a mid-sized classic master gray tile and matchstick tile travertine floor drop-in bathtub design in Miami with an undermount sink, raised-panel cabinets, dark wood cabinets, beige walls, marble countertops and beige countertops
Example of a mid-sized classic master gray tile and matchstick tile travertine floor drop-in bathtub design in Miami with an undermount sink, raised-panel cabinets, dark wood cabinets, beige walls, marble countertops and beige countertops
 Murphy & Co. Design

Claw-foot bathtub - victorian master beige floor claw-foot bathtub idea in Minneapolis with medium tone wood cabinets, beige walls, an undermount sink, marble countertops, black countertops and flat-panel cabinets
 Wooden It Be Nice - Custom Woodworking
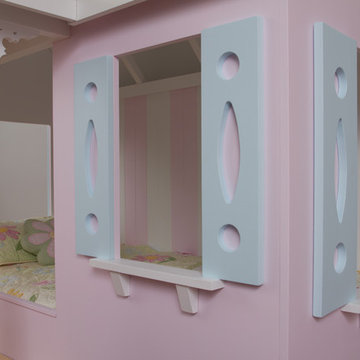
The shutters on this child's bed were custom made to match the existing design elements in the bedroom. The circles and oval cutouts allow the pink walls to show through and provide some texture.
Photo by Richard Marks Photography, Brooklin.
 Susan Sutherlin Designs

Large elegant master beige tile and ceramic tile ceramic tile drop-in bathtub photo in San Diego with flat-panel cabinets, brown cabinets, a two-piece toilet, white walls, a pedestal sink and marble countertops

 Anthony Wilder Design/Build, Inc.
Photography by Anthony Wilder
Inspiration for a timeless exterior home remodel in DC Metro
Inspiration for a timeless exterior home remodel in DC Metro


 Bruce Johnson & Associates Interior Design
Dustin Mifflin Photography
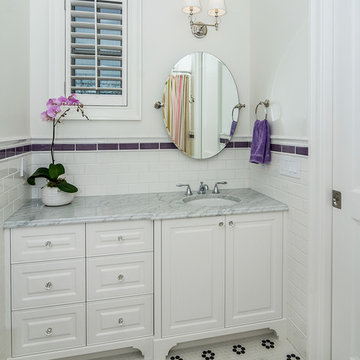
Bathroom - traditional white tile and subway tile mosaic tile floor bathroom idea in Calgary with raised-panel cabinets, white cabinets, marble countertops, an undermount sink and white walls
Bathroom - traditional white tile and subway tile mosaic tile floor bathroom idea in Calgary with raised-panel cabinets, white cabinets, marble countertops, an undermount sink and white walls

 Visbeen Architects
The best of past and present architectural styles combine in this welcoming, farmhouse-inspired design. Clad in low-maintenance siding, the distinctive exterior has plenty of street appeal, with its columned porch, multiple gables, shutters and interesting roof lines. Other exterior highlights included trusses over the garage doors, horizontal lap siding and brick and stone accents. The interior is equally impressive, with an open floor plan that accommodates today’s family and modern lifestyles. An eight-foot covered porch leads into a large foyer and a powder room. Beyond, the spacious first floor includes more than 2,000 square feet, with one side dominated by public spaces that include a large open living room, centrally located kitchen with a large island that seats six and a u-shaped counter plan, formal dining area that seats eight for holidays and special occasions and a convenient laundry and mud room. The left side of the floor plan contains the serene master suite, with an oversized master bath, large walk-in closet and 16 by 18-foot master bedroom that includes a large picture window that lets in maximum light and is perfect for capturing nearby views. Relax with a cup of morning coffee or an evening cocktail on the nearby covered patio, which can be accessed from both the living room and the master bedroom. Upstairs, an additional 900 square feet includes two 11 by 14-foot upper bedrooms with bath and closet and a an approximately 700 square foot guest suite over the garage that includes a relaxing sitting area, galley kitchen and bath, perfect for guests or in-laws.
 Cynthia Prizant - Prizant Design, LLC
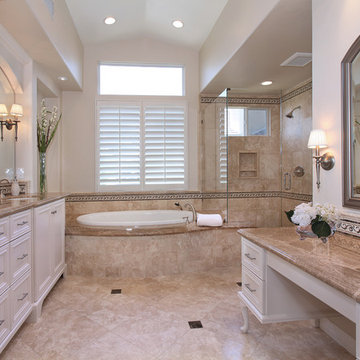
Creamy, white cabinetry, durango cream travertine and emperador mocha marble create an elegant, yet soothing master bathroom retreat.
Photo by Jeri Koegel
 Derrick Architecture
Christopher Derrick
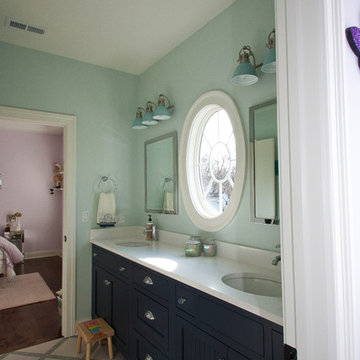
Inspiration for a mid-sized timeless kids' porcelain tile bathroom remodel in Chicago with recessed-panel cabinets and dark wood cabinets
Inspiration for a mid-sized timeless kids' porcelain tile bathroom remodel in Chicago with recessed-panel cabinets and dark wood cabinets

Sponsored
Columbus, OH

Snider & Metcalf Interior Design, LTD
Leading Interior Designers in Columbus, Ohio & Ponte Vedra, Florida
 Savoy House Lighting

Savoy House Penrose semi-flush mount in a bedroom of the runner-up house from Episode 8 of Home Free.
Example of a transitional guest bedroom design in Atlanta with no fireplace
Example of a transitional guest bedroom design in Atlanta with no fireplace
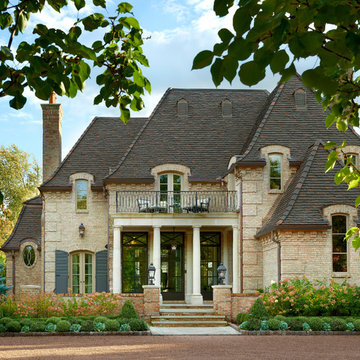
 Charles Vincent George Architects, Inc.
Hinsdale, IL Residence by Charles Vincent George Architects Photographs by Tony Soluri
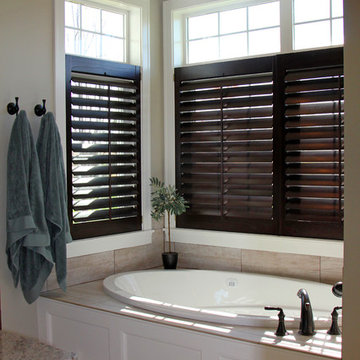
 Interior Changes home design & consulting
This large family home was built by Lowell Management. Cabinetry by Geneva Cabinet Company, tile by Bella tile and Stone. Todd Cauffman was the architect, Beth Welsh of Interior Changes worked with the clients on interior design.
16