
Search results for "Oval vase" in Home Design Ideas
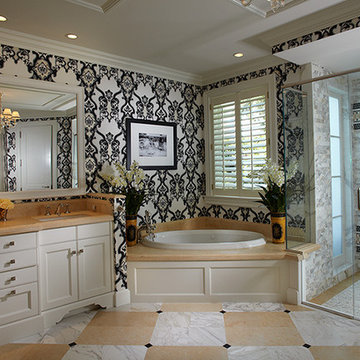
 Lisa Erdmann & Associates
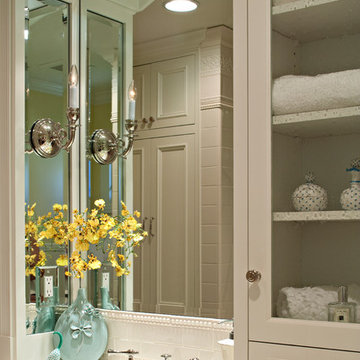
Example of a huge classic master subway tile and multicolored tile marble floor drop-in bathtub design in Miami with an integrated sink, furniture-like cabinets, white cabinets, marble countertops, a two-piece toilet and multicolored walls

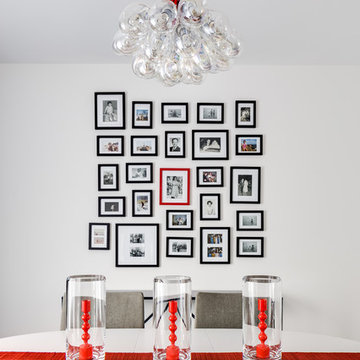
 Jennifer Gustafson Interior Design
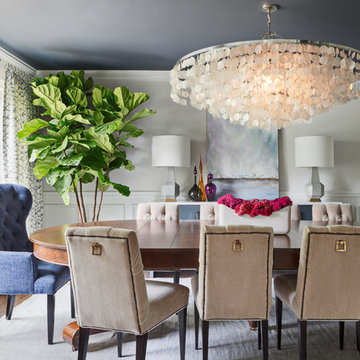
• Eclectic dining room furnishings
• Wall color - Benjamin Moore Superwhite I-01
• Vintage oval dining table - refinished by Acorn Restoration
• Cluster Pendant - Menicus (Discontinued)
• Upholstered dining chairs - Bonaldo
• Black + White framed art - salon-style installation featuring the client's favorite family photos
• Red accent candle holders in hurricane glass vases
• Red bamboo table runner
Find the right local pro for your project
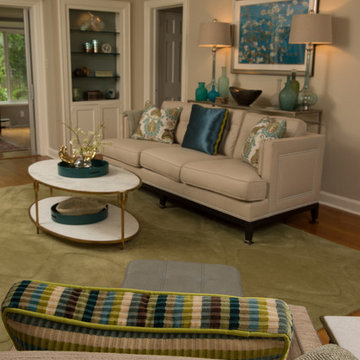
 Liepold Design Group LLC
LIVING ROOM - HUES OF BLUES AND GREENS – Sea Glass inspired color scheme for contemporary living room. Sources include: #KravetInc Diamond Geo Rug; #GlobalViews marble top table; #KravetInc Holden sofa with nailhead trim; #UttermostCompany Aniya console table; Uttermost Junelle fluted glass table lamp; Kravet Montauk upholstered chair; Interlude Home Strauss hammered metal and leather magazine table; Stark Organic Dual Tone Sisal Blue Spice Grasscloth Wallcovering in Built-In Bookcases; Collection of Juggler Vases by Global Views; Decorative items by #StyleCraftHC; #ThreeHandsCo; #JMPiers; #RoostHome; #PigeonAndPoodle; #Liepold_Design Group; Photo credit #IraCaselPhotography
 Beall Design Group Inc.
Barbara White Photography
Inspiration for a large timeless kids' white tile and porcelain tile bathroom remodel in Orange County with an undermount sink, recessed-panel cabinets, white cabinets, marble countertops and white walls
Inspiration for a large timeless kids' white tile and porcelain tile bathroom remodel in Orange County with an undermount sink, recessed-panel cabinets, white cabinets, marble countertops and white walls

 Raashi Design
Margot Hartford

Kitchen/dining room combo - mid-sized transitional formal and open concept ceramic tile kitchen/dining room combo idea in San Francisco with orange walls, a standard fireplace and a stone fireplace
Kitchen/dining room combo - mid-sized transitional formal and open concept ceramic tile kitchen/dining room combo idea in San Francisco with orange walls, a standard fireplace and a stone fireplace


 Everything Home
In this gorgeous Carmel residence, the primary objective for the great room was to achieve a more luminous and airy ambiance by eliminating the prevalent brown tones and refinishing the floors to a natural shade.
The kitchen underwent a stunning transformation, featuring white cabinets with stylish navy accents. The overly intricate hood was replaced with a striking two-tone metal hood, complemented by a marble backsplash that created an enchanting focal point. The two islands were redesigned to incorporate a new shape, offering ample seating to accommodate their large family.
In the butler's pantry, floating wood shelves were installed to add visual interest, along with a beverage refrigerator. The kitchen nook was transformed into a cozy booth-like atmosphere, with an upholstered bench set against beautiful wainscoting as a backdrop. An oval table was introduced to add a touch of softness.

To maintain a cohesive design throughout the home, the living room carried the blue and wood accents, incorporating them into the choice of fabrics, tiles, and shelving. The hall bath, foyer, and dining room were all refreshed to create a seamless flow and harmonious transition between each space.
---Project completed by Wendy Langston's Everything Home interior design firm, which serves Carmel, Zionsville, Fishers, Westfield, Noblesville, and Indianapolis.
For more about Everything Home, see here: https://everythinghomedesigns.com/
To learn more about this project, see here:
https://everythinghomedesigns.com/portfolio/carmel-indiana-home-redesign-remodeling
 Armitage Interiors - Home Design & Renovation
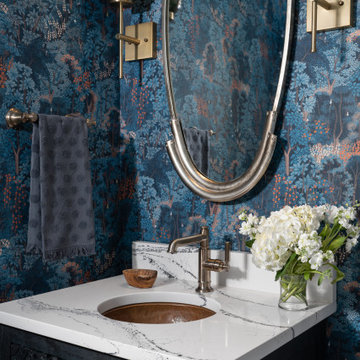
Designed as a retreat for a couple transitioning into retirement, this 5,000-sq-ft home balances traditional charm with modern comfort, preserving key architectural details while enhancing functionality.
This moody powder room makes a dramatic statement with bold wallpaper—its rich contrast sets it apart as the only space in the home to feature this distinctive design element.
 User
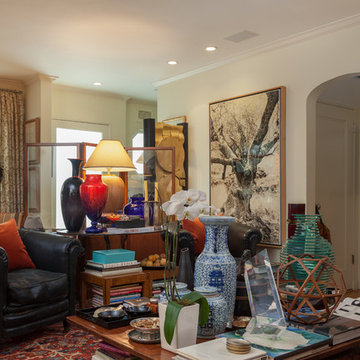
UserDo you have a collection of curated treasures that you need help displaying?
This client has been collecting art, pottery, furniture, rugs, books, and collectables for over three decades. This home is a tribute to his love, travels, life, and precious moments.
 Overmyer Architects
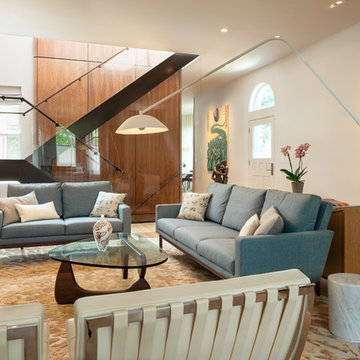
Architecture: Overymyer Architects |
Interior Design: Overmyer Architects |
General Contractor: Potomac Valley Builders |
Structural Engineer: Neubauer Consulting Engineers |
Landscape Design: DCA Landscape Architects |
Photographer: Gordon Beall
 Studio 1820
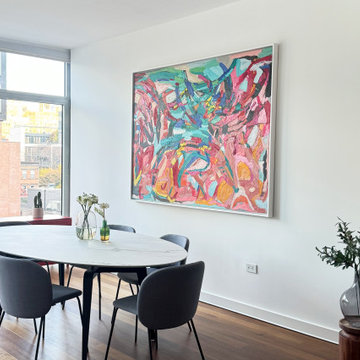
Welcome to a dining area that perfectly blends sophistication and warmth. A sleek, oval marble-top table takes center stage, surrounded by plush gray chairs with minimalist black legs, ensuring both comfort and style. The colorful abstract artwork on the wall adds vibrancy and energy, making this space as inspiring as it is functional.
Floor-to-ceiling windows bring in abundant natural light and offer picturesque city views, while carefully curated decor, like glass vases and greenery, adds a personal touch. Whether hosting dinner parties or enjoying everyday meals, this dining space is designed to elevate every moment. Let us create a dining area that’s as stunning and inviting as this one for you!

 Urban Home Market
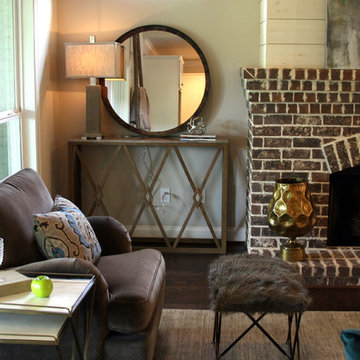
Living room - large traditional open concept dark wood floor living room idea in Birmingham with beige walls, a standard fireplace and a brick fireplace

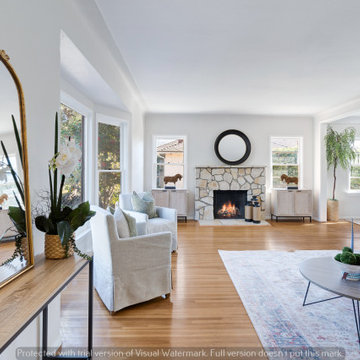

 3SI Design
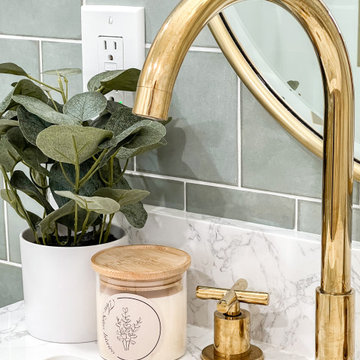
Master bathroom, custom shower door, wooden vanity with sconce lights and oval mirror, glazed ceramic wall tiles, Porcelain Wood, tile floors, floating shelves, decor, towels, vases, faux plants, tile floors, sink, gold hardware, marble vanity
 Wendy Nobriga Interiors
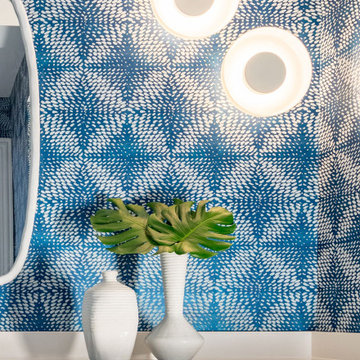
Modern powder room in Lincoln Park, Chicago, IL with blue and white patterned wallpaper, sculptural round sconces, and white ceramic vases with monstera leaves, designed by Wendy Nobriga, ASID.

28