
Search results for "Overhang" in Home Design Ideas
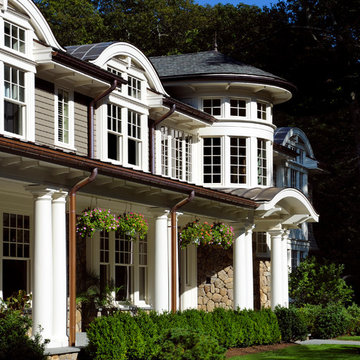
 Wellen Construction
Landscape design by Sudbury Design Group: http://www.landscapearchitectureboston.com/index.php

 Dancer Concrete Design
This modern home in New Buffalo, Michigan had its concrete polished up to a 400 grit concrete polish by Dancer Concrete out of Fort Wayne, Indiana. This polished concrete floor system incorporates a polished concrete Densifier and concrete stain guard for durability. The benefits of doing a polished concrete floor in your home are: easy maintenance, increased light reflectivity, and long term durability. We like how this otherwise warm space with its red wall accents is complemented by the cool gray color of this floor. Share your thoughts with us below!

 Adrian Wilson interior photography, NY
Inspiration for a contemporary gray floor entryway remodel in New York with white walls and a medium wood front door
Find the right local pro for your project
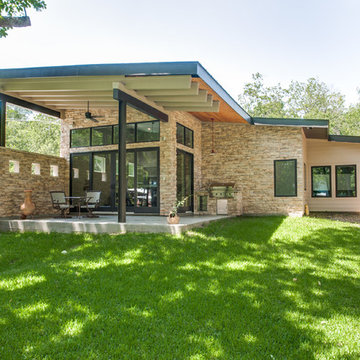
 New Leaf Custom Homes | Dallas

Contemporary one-story stone exterior home idea in Dallas with a shed roof

 Schwartz and Architecture
Matthew Millman
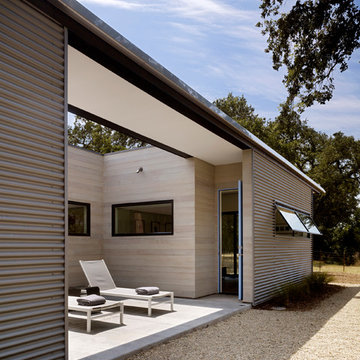
Small modern gray one-story metal flat roof idea in San Francisco
Small modern gray one-story metal flat roof idea in San Francisco

 Austin Design Inc

Addition and renovation of a vacation home in the hills of Heath
Massachusetts. The first floor of the home was extensively renovated
including a new kitchen, bath room and laundry room. Additions include a
breakfast nook, window bay, entry foyer, a two story screened porch and
most importantly; a 75 foot-long indoor lap pool.
The pool design is based on the upright wings of the airplane, as the owner
is an avid aviator as well as a tri-athlete. Large expanses of glass allow
natural light to stream into the year-round training space. Cedar siding
and extensive stone work ground the modern form of the building in the
natural landscape.
 James Wagman Architect, LLC
Photo: Sean Litchfield
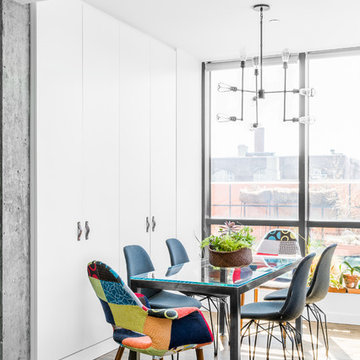
Small trendy dark wood floor kitchen/dining room combo photo in New York with white walls
Small trendy dark wood floor kitchen/dining room combo photo in New York with white walls
 Tyler Hogan Photography
Tyler J Hogan / www.tylerjhogan.com

Example of a large trendy gray two-story concrete exterior home design in Los Angeles
Example of a large trendy gray two-story concrete exterior home design in Los Angeles
 Surround Architecture, Inc.
Dale R. Hubbard
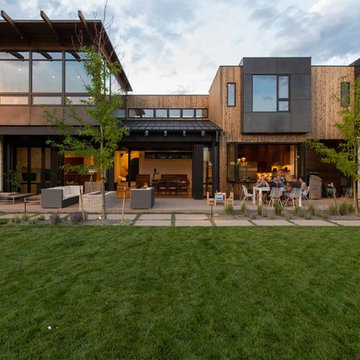
Inspiration for a contemporary two-story wood flat roof remodel in Denver
Inspiration for a contemporary two-story wood flat roof remodel in Denver
 Bradley M. Jones Photography
Bradley Jones

Small mountain style one-story exterior home photo in Portland Maine with a shed roof
Small mountain style one-story exterior home photo in Portland Maine with a shed roof
 Jacki Mallick Designs, LLC.
Andy Frame
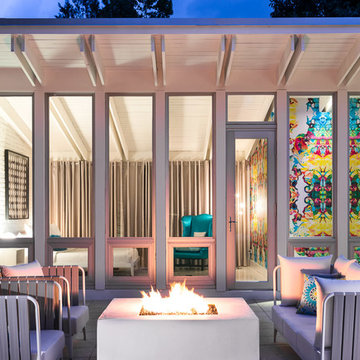
Example of a 1950s patio design in Miami with a fire pit and no cover
Example of a 1950s patio design in Miami with a fire pit and no cover
 the construction zone, ltd.
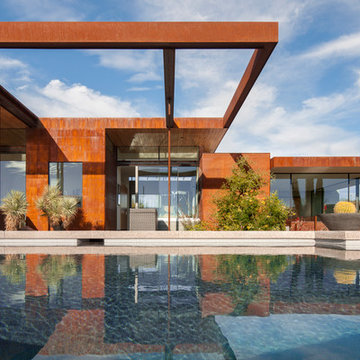
view of the house across the pool.
photo: bill timmerman
Inspiration for a modern infinity pool remodel in Phoenix
Inspiration for a modern infinity pool remodel in Phoenix
 Michael Hospelt Photography
Michael Hospelt Photography, Trainor Builders, St Helena, CA
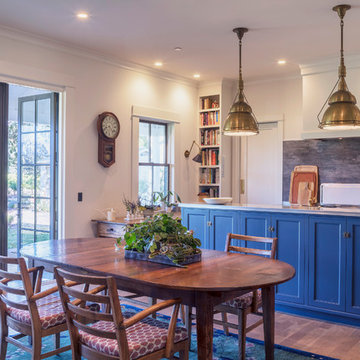
Example of a farmhouse medium tone wood floor eat-in kitchen design in San Francisco with shaker cabinets, blue cabinets, gray backsplash and an island
Example of a farmhouse medium tone wood floor eat-in kitchen design in San Francisco with shaker cabinets, blue cabinets, gray backsplash and an island
 Jensen Architects
Mariko Reed

Inspiration for a modern white two-story flat roof remodel in San Francisco
Inspiration for a modern white two-story flat roof remodel in San Francisco
 Holly Construction, Inc.

Mid-sized trendy brown one-story mixed siding exterior home photo in San Francisco

 Prentiss Balance Wickline Architects
Photography: Eirik Johnson
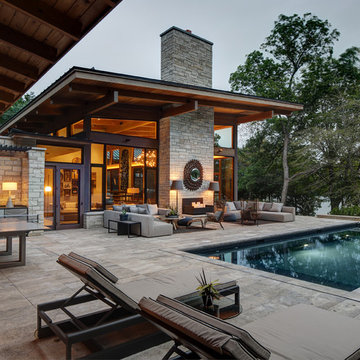
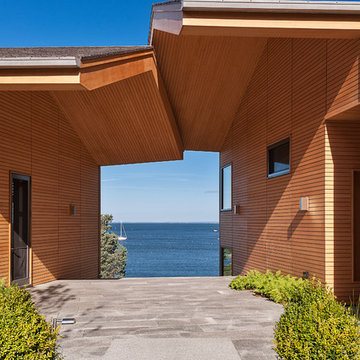

Example of a large mountain style gray two-story wood house exterior design in Seattle with a shed roof
Example of a large mountain style gray two-story wood house exterior design in Seattle with a shed roof
 garcia architecture + design
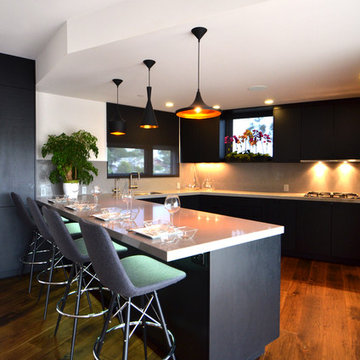
Trendy u-shaped medium tone wood floor kitchen photo in San Luis Obispo with an undermount sink
16