
Search results for "Overhang" in Home Design Ideas
 TOTAL CONCEPTS
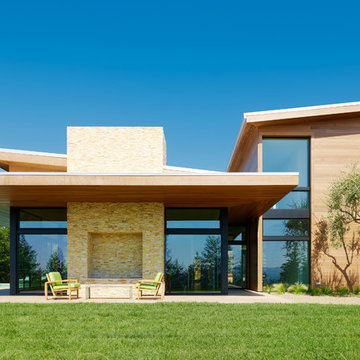

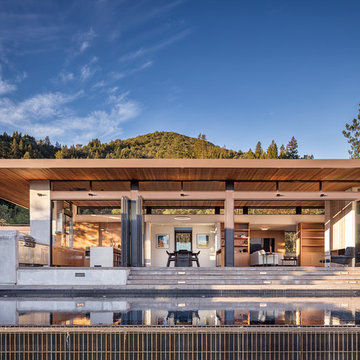
Example of a 1950s one-story wood exterior home design in San Francisco with a shed roof
 Tailor Decks, Inc.

Example of a classic mixed material railing deck design in Atlanta with a roof extension

Find the right local pro for your project

 Green Hammer

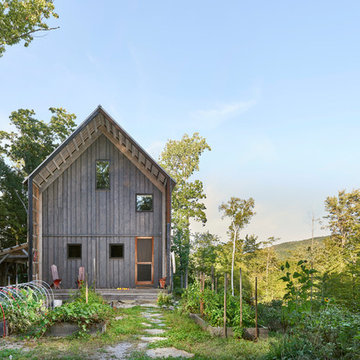
This LEED-H Platinum-certified custom luxury home in Oregon demonstrates an exceptional commitment to excellence. Designed by Green Hammer architect Jan Fillinger, the Fineline House was designed and built with unprecedented precision — from the interior finishes to the state-of-the-art lighting, ventilation, and built-in home energy-monitoring systems. It utilizes Passivhaus detailing and 100% of the lumber used for the structure and framing of the project was Forest Stewardship Council® (FSC)-certified.
 Annie Fair Design

Open concept kitchen - mid-sized transitional l-shaped porcelain tile and beige floor open concept kitchen idea in Charlotte with a farmhouse sink, shaker cabinets, black cabinets, white backsplash, stainless steel appliances, an island, white countertops and quartz countertops

 BARRETT STUDIO architects
Photo: Maggie Flickinger
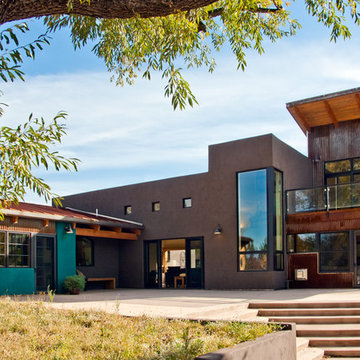
Example of a southwest gray two-story exterior home design in Denver
Example of a southwest gray two-story exterior home design in Denver
 Plaistow Cabinet
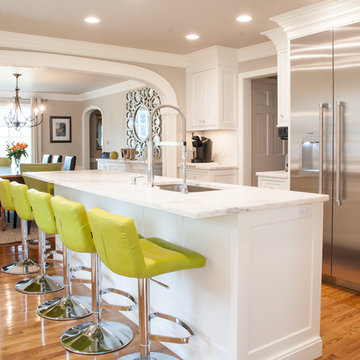
Shiloh Cabinetry. Polar White, Inset
Eat-in kitchen - traditional medium tone wood floor eat-in kitchen idea in Manchester with an undermount sink, shaker cabinets, white cabinets, marble countertops, stainless steel appliances, an island and marble backsplash
Eat-in kitchen - traditional medium tone wood floor eat-in kitchen idea in Manchester with an undermount sink, shaker cabinets, white cabinets, marble countertops, stainless steel appliances, an island and marble backsplash


 Drewett Works

Designed to embrace an extensive and unique art collection including sculpture, paintings, tapestry, and cultural antiquities, this modernist home located in north Scottsdale’s Estancia is the quintessential gallery home for the spectacular collection within. The primary roof form, “the wing” as the owner enjoys referring to it, opens the home vertically to a view of adjacent Pinnacle peak and changes the aperture to horizontal for the opposing view to the golf course. Deep overhangs and fenestration recesses give the home protection from the elements and provide supporting shade and shadow for what proves to be a desert sculpture. The restrained palette allows the architecture to express itself while permitting each object in the home to make its own place. The home, while certainly modern, expresses both elegance and warmth in its material selections including canterra stone, chopped sandstone, copper, and stucco.
Project Details | Lot 245 Estancia, Scottsdale AZ
Architect: C.P. Drewett, Drewett Works, Scottsdale, AZ
Interiors: Luis Ortega, Luis Ortega Interiors, Hollywood, CA
Publications: luxe. interiors + design. November 2011.
Featured on the world wide web: luxe.daily
Photo by Grey Crawford.

 MK Development & Investment LLC
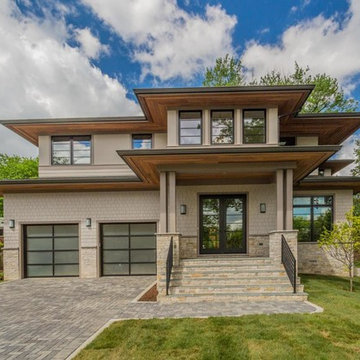
Inspiration for a contemporary beige two-story house exterior remodel in DC Metro

 Gettliffe Architecture
Large windows and a custom-built California King-size bed give this Colorado vacation home bedroom a luxurious, bright, and peaceful atmosphere. The home uses passive solar techniques and a green heating system to ensure that the bedroom stays cool in the summer and warm in the winter.
 Jilco Kitchen and Bath

Kitchen Designer (Savannah Schmitt) Cabinetry (Eudora Full Access, Cottage Door Style, Willow Gray Finish) Photographer (Keeneye) Interior Designer (JVL Creative - Jesse Vickers) Builder (Arnett Construction)
 First Lamp
John Granen
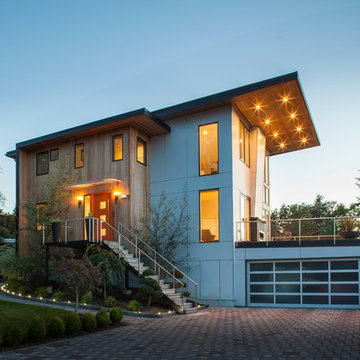
Mid-sized contemporary three-story mixed siding exterior home idea in Seattle with a shed roof
Mid-sized contemporary three-story mixed siding exterior home idea in Seattle with a shed roof

 BC&J Architecture
The design of this 4,000 square foot house takes queues from the Arts and Crafts movement. The house includes a number of unique spaces for the owner’s family such as music rooms, children’s homework area, guest suite and office quarters. Generous inclusion of covered porch and open patio space nestled in the beach surroundings provide a unique private environment for the outdoor spaces of the property.
Designed by BC&J Architecture.
Photography by B. Francis

 Zimmerman Miller Montanari
Bruce Damonte

Large trendy white one-story wood exterior home photo in San Francisco with a shed roof
Large trendy white one-story wood exterior home photo in San Francisco with a shed roof
 Daniel Contelmo Architects
Photographer: Daniel Contelmo Jr.

Example of a mid-sized beach style backyard deck design in New York with a roof extension
Example of a mid-sized beach style backyard deck design in New York with a roof extension

15