
Search results for "Overhaul" in Home Design Ideas

 Ashley Campbell Interior Design
Open concept kitchen - mid-sized 1960s l-shaped open concept kitchen idea in Denver with flat-panel cabinets and an island
 RPC Custom Builders
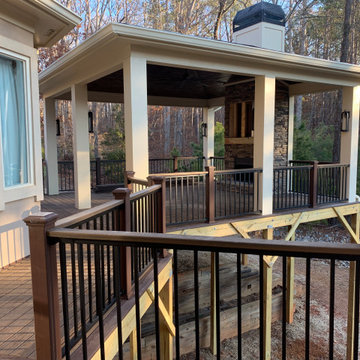
Deck - large traditional backyard second story mixed material railing deck idea in Atlanta with a fireplace and a pergola

 Gardner/Fox Associates, Inc
This rustic-inspired basement includes an entertainment area, two bars, and a gaming area. The renovation created a bathroom and guest room from the original office and exercise room. To create the rustic design the renovation used different naturally textured finishes, such as Coretec hard pine flooring, wood-look porcelain tile, wrapped support beams, walnut cabinetry, natural stone backsplashes, and fireplace surround,
Find the right local pro for your project



 Hi-Tech Builders, Inc.
Eat-in kitchen - mid-sized contemporary eat-in kitchen idea in Los Angeles with a drop-in sink, white cabinets, white backsplash, stainless steel appliances and no island
 Hi-Tech Builders, Inc.
Mid-sized minimalist eat-in kitchen photo in Los Angeles with a drop-in sink, white cabinets, white backsplash, stainless steel appliances and no island
 Hi-Tech Builders, Inc.
Inspiration for a mid-sized contemporary eat-in kitchen remodel in Los Angeles with a drop-in sink, white cabinets, white backsplash, stainless steel appliances and no island

 Gary Brown Homes LLC
Mid-sized transitional master ceramic tile corner shower photo in Kansas City with a one-piece toilet and white walls
 GLC Landscaping & Pools
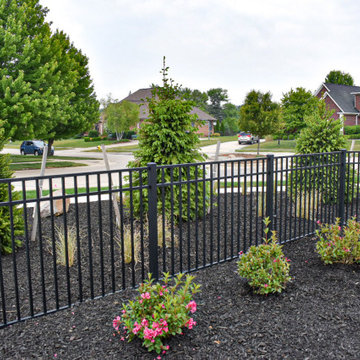
We brought this brand-new Grosse Ile home to life with full landscaping—from fresh sod and an irrigation system to paver paths, a fire pit, plants, and mulch. The whole yard—from the front entrance to the pool—was transformed into a functional and beautiful space.
 Woodland Road Design
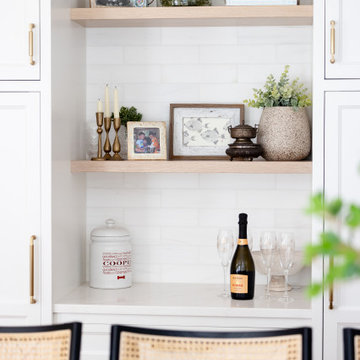
Beautifully light kitchen cabinets & countertops are offset by contrasting accents & seating. The backsplash is a dolomite marble w/ subtle, warm striations that add depth and a natural texture to the space.
 Woodland Road Design
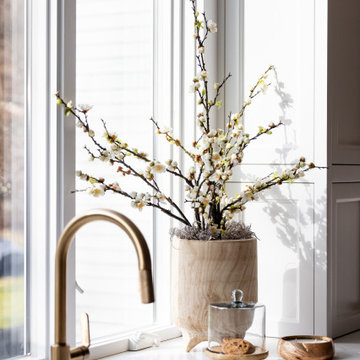
Beautifully light kitchen cabinets & countertops are offset by contrasting accents & seating. The backsplash is a dolomite marble w/ subtle, warm striations that add depth and a natural texture to the space.

 ABLAZE Design Group
Dressing room - shabby-chic style gender-neutral medium tone wood floor dressing room idea in Chicago with shaker cabinets and white cabinets


 Serenity Organizing Solutions
After Photo of 2nd bedroom organization
Bedroom - mid-sized transitional guest medium tone wood floor and brown floor bedroom idea in San Francisco with beige walls
Bedroom - mid-sized transitional guest medium tone wood floor and brown floor bedroom idea in San Francisco with beige walls

 Les Entreprises Dico
After...
Inspiration for a mid-sized full sun front yard concrete paver landscaping in Montreal for fall.
Inspiration for a mid-sized full sun front yard concrete paver landscaping in Montreal for fall.
 Woodland Road Design
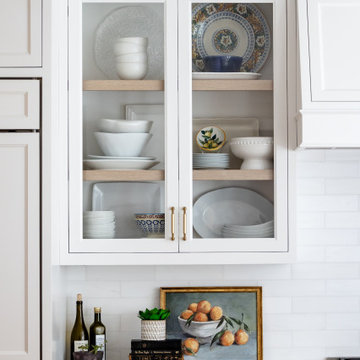
Beautifully light kitchen cabinets & countertops are offset by contrasting accents & seating. The backsplash is a dolomite marble w/ subtle, warm striations that add depth and a natural texture to the space.
 Woodland Road Design
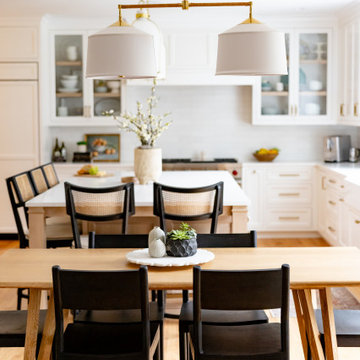
Beautifully light kitchen cabinets & countertops are offset by contrasting accents & seating. The backsplash is a dolomite marble w/ subtle, warm striations that add depth and a natural texture to the space.


 Gary Brown Homes LLC
Mid-sized transitional enclosed dark wood floor living room photo in Kansas City with white walls, a corner fireplace, a brick fireplace and a tv stand

 Colorado Outdoor Living Design & Sales
Concrete block retaining wall capped with Buff flagstone becomes a seating bench.
Photographer: Robert Law
Design ideas for a mid-sized transitional partial sun backyard retaining wall landscape in Denver for fall.
Design ideas for a mid-sized transitional partial sun backyard retaining wall landscape in Denver for fall.
116