
Search results for "Overhaul" in Home Design Ideas

 MITER Renovations & Design
One of the highlights of this project was the two-toned stairs. Hardwood stairs is always so glamorous.
PC: Justine Milton Photography
Staircase - small contemporary wooden u-shaped wood railing staircase idea in Calgary with painted risers
Staircase - small contemporary wooden u-shaped wood railing staircase idea in Calgary with painted risers

 Lecoq Construction and Design
Pascal Lecoq
Small trendy single-wall plywood floor dedicated laundry room photo in Detroit with a single-bowl sink, flat-panel cabinets, white cabinets, granite countertops and a side-by-side washer/dryer
Small trendy single-wall plywood floor dedicated laundry room photo in Detroit with a single-bowl sink, flat-panel cabinets, white cabinets, granite countertops and a side-by-side washer/dryer

 W.L. Construction Inc.
David Paul Bayles
Inspiration for a mid-sized contemporary open concept carpeted and gray floor game room remodel with white walls and a wall-mounted tv
Inspiration for a mid-sized contemporary open concept carpeted and gray floor game room remodel with white walls and a wall-mounted tv
Find the right local pro for your project

 Prato Associates, Incorporated
Inspiration for a large traditional partial sun front yard concrete paver retaining wall landscape in Boston for summer.


 Mohr's Landscaping Services
Inspiration for a mid-sized contemporary full sun front yard concrete paver retaining wall landscape in Edmonton.
Inspiration for a mid-sized contemporary full sun front yard concrete paver retaining wall landscape in Edmonton.

 Earthwise Horticultural Services
Scott Simpson
Inspiration for a mid-sized drought-tolerant and full sun front yard landscaping in Orlando.
Inspiration for a mid-sized drought-tolerant and full sun front yard landscaping in Orlando.
 Prato Associates, Incorporated
Photo of a large traditional partial sun front yard concrete paver garden path in Boston for summer.
 Maven And Hutch
Living Room Remodel
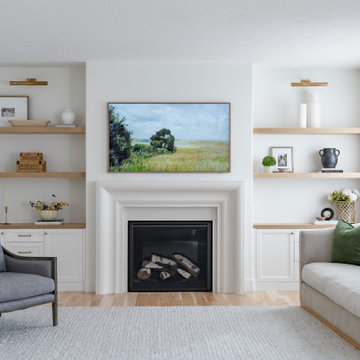
Living room - mid-sized transitional formal and open concept brown floor living room idea in Salt Lake City with a standard fireplace, a stone fireplace and a wall-mounted tv
Living room - mid-sized transitional formal and open concept brown floor living room idea in Salt Lake City with a standard fireplace, a stone fireplace and a wall-mounted tv
 Maven And Hutch
Living Room Remodel
Example of a mid-sized transitional formal and open concept brown floor living room design in Salt Lake City with a standard fireplace, a stone fireplace and a wall-mounted tv
Example of a mid-sized transitional formal and open concept brown floor living room design in Salt Lake City with a standard fireplace, a stone fireplace and a wall-mounted tv

 Gary Brown Homes LLC
Living room - mid-sized transitional enclosed dark wood floor living room idea in Kansas City with white walls, a corner fireplace, a brick fireplace and a tv stand

 Alair Homes Plano
These clients debated moving from their dated 1979 house but decided to remodel since they loved their neighborhood and location of their home. We did a whole house interior and exterior remodel for them and they are so happy with their decision. The homeowners felt that reading floorplans was not so easy, so they loved our ability to provide 3D renderings and our personal touches and suggestions from our in-house designers.
The general layout of the home stayed the same with a few minor changes. We took the 38 year old home down to the studs and transformed it completely. The only thing that remains unchanged is the address. The popcorn texture was removed from the ceiling, removed all soffits, replaced all cabinets, flooring and countertops throughout the home. The wet bar was removed from the living room opening the space. The kitchen layout remained the same, but the cook surface was moved. Unneeded space was removed from the laundry room, giving them a larger pantry.
The master suite remained the same but additional lighting was added for reading. We made major improvements in the master bath by adding a rain shower, more storage and a bench to their new shower and gave them a larger bathtub.
All new cedar siding was replaced on the exterior of the home and a fresh coat of paint makes this 1979 home look brand new!
Design/Remodel by Hatfield Builders & Remodelers | Photography by Versatile Imaging
 Phoenix Home Remodeling
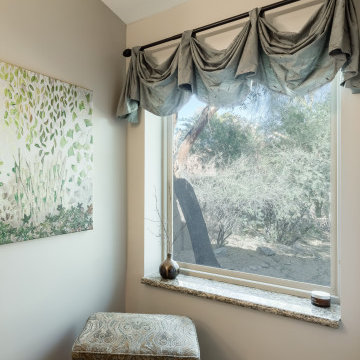
Jack & Cindy needed comprehensive renovation of their master bathroom, aiming for an upgrade that reflects their unique taste while ensuring the space becomes more efficient and inviting.
The old shower, bathtub, and plumbing were removed to make way for custom elements that elevate the room's ambiance. The new custom shower now serves as the focal point of the area.
It features a warm blend of pebble mosaics on the floor, providing a soothing, earthy feel. The walls were adorned with Pietra Italia Beige tiles in a 12" x 24" format, laid in a ⅓ offset pattern for a subtle, engaging visual texture.
An over sized recessed wall niche was added, utilizing the same elegant beige and white tones of the Pietra Italia tile, enhancing the shower's practicality and visual appeal.
The installation of the Moen Belfield valve and trim kit, coupled with the Moenflo XL Single Function Showerhead, both in an elegant Oil Rubbed Bronze finish, significantly enhanced the shower's functionality and aesthetic allure.
With the tub removed, the area was reimagined by continuing the pebble flooring, seamlessly connecting the shower area to the rest of the space, opening up the room, and enhancing its spaciousness.
Jack & Cindy's master bathroom makeover realized their dream, turning the area into a space that blends elegance with efficiency, precisely aligned with their tastes.
 Earthwise Horticultural Services
Scott Simpson
This is an example of a mid-sized drought-tolerant and full sun front yard landscaping in Orlando.
This is an example of a mid-sized drought-tolerant and full sun front yard landscaping in Orlando.
 Prato Associates, Incorporated
Photo of a large traditional partial sun front yard concrete paver retaining wall landscape in Boston for spring.
 Maven And Hutch
Living Room Remodel
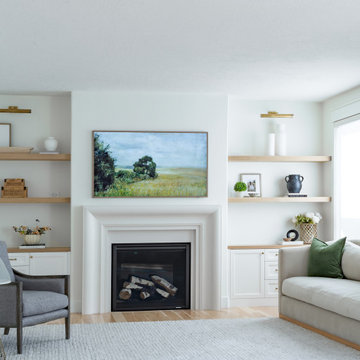
Example of a mid-sized transitional formal and open concept brown floor living room design in Salt Lake City with a standard fireplace, a stone fireplace and a wall-mounted tv
Example of a mid-sized transitional formal and open concept brown floor living room design in Salt Lake City with a standard fireplace, a stone fireplace and a wall-mounted tv
 Craig O'Connell Architecture
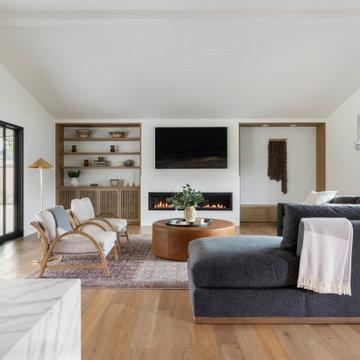
We transformed this formerly dated 1960s ranch home into an indoor-outdoor oasis for a young family with a luxurious primary suite addition and down-to-the-studs remodel. A glass breezeway - which can be completely open on either side – connects the new addition to the main living areas and provides seamless flow to the yard and edible garden. With vaulted ceilings and a new light-filled and open floor plan, the home meets the functional and lifestyle needs of the family, including cohesive entertaining, two dogs and young kids. We simplified and modernized the exterior with new siding painted a dark, moody color and for balance added warm wood decking, organic stone elements and a charming dutch door. The project - a synergistic collaboration between Craig and the homeowners, founders of landscape design business Koheid Design - also included a complete landscape overhaul.

 Rachel Perls
The entryway of a house sets the tone and vibe for the rooms within. Dark glossy floors are set off with creamy white trim and golden walls. Like a big welcoming hug.
 Touchstone Kitchen and Bath
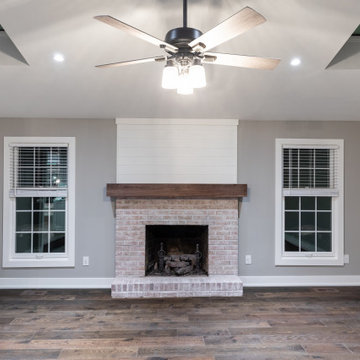
Family room - mid-sized traditional open concept medium tone wood floor, brown floor and shiplap wall family room idea in Philadelphia with gray walls, a standard fireplace and a brick fireplace

 South Cypress
Marble look porcelain tile lines the walls of this opulent master bathroom shower. Opting for porcelain tile allows durability and affordability with the gorgeous look of marble.
120