
Search results for "Overhaul" in Home Design Ideas


 Prato Associates, Incorporated
Design ideas for a large traditional partial sun front yard concrete paver retaining wall landscape in Boston for summer.

 Hi-Tech Builders, Inc.
In-Kitchen Dining Nook
Example of a mid-sized trendy eat-in kitchen design in Los Angeles with a drop-in sink, white cabinets, white backsplash, stainless steel appliances and no island
Example of a mid-sized trendy eat-in kitchen design in Los Angeles with a drop-in sink, white cabinets, white backsplash, stainless steel appliances and no island
Find the right local pro for your project
 Hi-Tech Builders, Inc.
Eat-in kitchen - mid-sized contemporary eat-in kitchen idea in Los Angeles with a drop-in sink, white cabinets, white backsplash, stainless steel appliances and no island
 Hi-Tech Builders, Inc.
In-Kitchen Dining Nook
Example of a mid-sized minimalist eat-in kitchen design in Los Angeles with a drop-in sink, white cabinets, white backsplash, stainless steel appliances and no island
Example of a mid-sized minimalist eat-in kitchen design in Los Angeles with a drop-in sink, white cabinets, white backsplash, stainless steel appliances and no island
 Hi-Tech Builders, Inc.
Inspiration for a mid-sized contemporary eat-in kitchen remodel in Los Angeles with a drop-in sink, white cabinets, white backsplash, stainless steel appliances and no island

 Earthwise Horticultural Services
Scott Simpson
This is an example of a mid-sized drought-tolerant and full sun backyard landscaping in Orlando.
This is an example of a mid-sized drought-tolerant and full sun backyard landscaping in Orlando.

 xScape formerly Deckscapes of VA
Inspiration for a large contemporary backyard stone and custom-shaped natural hot tub remodel in DC Metro

 Gardner/Fox Associates, Inc
This rustic-inspired basement includes an entertainment area, two bars, and a gaming area. The renovation created a bathroom and guest room from the original office and exercise room. To create the rustic design the renovation used different naturally textured finishes, such as Coretec hard pine flooring, wood-look porcelain tile, wrapped support beams, walnut cabinetry, natural stone backsplashes, and fireplace surround,

 Align Design LLC
This new kitchen was part of an entire home remodel. The entire house was opened up to create an open concept on the first floor. An 800 sq. foot, two story addition was added to the back of the home, adding a mudroom, spare bedroom/office and bath on the first floor. The second floor addition allowed for three additional bedrooms, a bath and a laundry room. The steel beams were required for structural support, and were left exposed and incorporated as a design element.

 Studio Design Elements
Take it Digital
Farmhouse l-shaped light wood floor eat-in kitchen photo in Atlanta with a farmhouse sink, shaker cabinets, dark wood cabinets, quartz countertops, white backsplash, subway tile backsplash, stainless steel appliances and an island
Farmhouse l-shaped light wood floor eat-in kitchen photo in Atlanta with a farmhouse sink, shaker cabinets, dark wood cabinets, quartz countertops, white backsplash, subway tile backsplash, stainless steel appliances and an island

 Ashley Campbell Interior Design
Large 1960s master alcove shower photo in Denver with furniture-like cabinets, a hinged shower door and a freestanding vanity
 Earthwise Horticultural Services
Scott Simpson
Inspiration for a mid-sized drought-tolerant and full sun front yard landscaping in Orlando.
Inspiration for a mid-sized drought-tolerant and full sun front yard landscaping in Orlando.

 Arizona Elite Pools & Backyards
Pool - large traditional backyard stone and custom-shaped pool idea in Phoenix

 W.L. Construction Inc.
David Paul Bayles
Small trendy laminate floor and multicolored floor kitchen/dining room combo photo with white walls, a corner fireplace and a brick fireplace
Small trendy laminate floor and multicolored floor kitchen/dining room combo photo with white walls, a corner fireplace and a brick fireplace
 Ashley Campbell Interior Design
Alcove shower - large 1960s master alcove shower idea in Denver with furniture-like cabinets, a hinged shower door and a freestanding vanity
 Ashley Campbell Interior Design
Large 1950s master alcove shower photo in Denver with furniture-like cabinets, a hinged shower door and a freestanding vanity
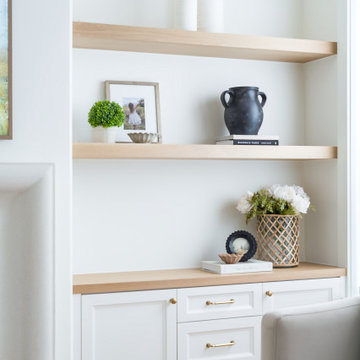
 Maven And Hutch
Living Room Remodel
Inspiration for a mid-sized transitional formal and open concept brown floor living room remodel in Salt Lake City with a standard fireplace, a stone fireplace and a wall-mounted tv
Inspiration for a mid-sized transitional formal and open concept brown floor living room remodel in Salt Lake City with a standard fireplace, a stone fireplace and a wall-mounted tv
 Prato Associates, Incorporated
Photo of a large traditional partial sun front yard concrete paver retaining wall landscape in Boston for summer.

 Selectwood Marvin Showcase
Inspiration for a coastal gray three-story wood exterior home remodel in Boston with a gambrel roof
119