
Search results for "Overhaul" in Home Design Ideas

 Great Northern Builders, Inc.
Bedroom - mid-sized traditional master carpeted and beige floor bedroom idea with beige walls

 xScape formerly Deckscapes of VA
Large trendy backyard stone and custom-shaped natural hot tub photo in DC Metro

 Carrie Hayward Design
The rug is only being used in photos to hide the ginormous floor crack we discovered after we moved in. I swear we do not actually keep a gross hair- and bacteria-collecting rug in our bathroom!
Photo © Bethany Nauert
Find the right local pro for your project

 Design Direction
Mid-sized transitional open concept medium tone wood floor living room photo with beige walls, a two-sided fireplace, a brick fireplace and a wall-mounted tv

 Alpine Gardens
Inspiration for a large traditional partial sun front yard concrete paver formal garden in Denver for summer.


 Studio Design Elements
Take it Digital
Doorless shower - mid-sized farmhouse white tile and ceramic tile cement tile floor doorless shower idea in Atlanta with gray cabinets and an undermount sink
Doorless shower - mid-sized farmhouse white tile and ceramic tile cement tile floor doorless shower idea in Atlanta with gray cabinets and an undermount sink

 Gaspar's Design Build Remodel
Azzura Photography
Inspiration for a small timeless master medium tone wood floor and brown floor bedroom remodel in Seattle with gray walls
Inspiration for a small timeless master medium tone wood floor and brown floor bedroom remodel in Seattle with gray walls

 Gary Brown Homes LLC
Inspiration for a mid-sized transitional gender-neutral dark wood floor walk-in closet remodel in Kansas City with open cabinets and white cabinets


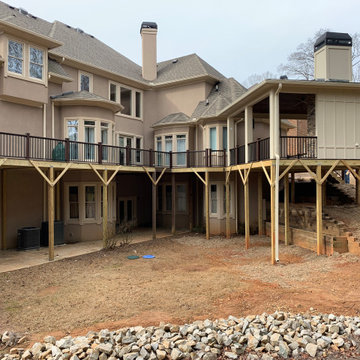
 RPC Custom Builders
Large elegant backyard second story mixed material railing deck photo in Atlanta with a fireplace and a pergola
 Alpine Gardens
Photo of a large traditional partial sun backyard formal garden in Denver with decking.
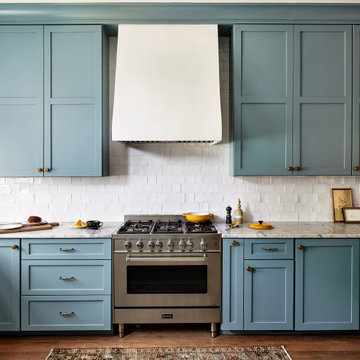
 Storie Collective
In this Victorian home on Capitol Hill, the interior had been gut renovated by a developer to match a modern farmhouse aesthetic which did not reflect our client. Our scope included a complete overhaul of the primary bathroom and powder room, a heavy kitchen refresh, along with new hardware, doors, paint, lighting, furnishings and window treatments throughout the home. Our goal was to also elevate the home’s architectural details, including a new stair rail, back to what could have been original millwork while creating a feminine, sophisticated space for a family of 5 (plus one adorable furry friend).
 Gary Brown Homes LLC
Corner shower - mid-sized transitional master ceramic tile corner shower idea in Kansas City with a one-piece toilet and white walls

 Alair Homes Plano
This Master Bathroom was dated, dark, and in dire need of an overhaul. Our clients were inspired by a vacation home and wanted black and white basket-weave tile and tiled wainscoting. We used traditional plumbing fixtures, cabinets, and finishes that would complement the tile. We modernized the shower with dual shower heads, DTV, and teak seat. Detailed tile plans were executed to ensure the tile was impeccably installed throughout. This bath was further enhanced with added lighting and radiant heat flooring. This renovation came together beautifully and our clients are thrilled with their classically elegant new master bathroom. Design by: Hatfield Builders | Photography by: Travis G Lilley
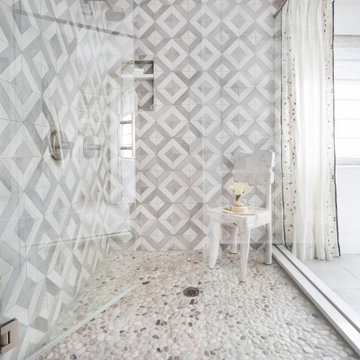
 Ashley Campbell Interior Design
Inspiration for a large 1950s master alcove shower remodel in Denver with furniture-like cabinets, a hinged shower door and a freestanding vanity

 Prato Associates, Incorporated
Inspiration for a large traditional partial sun front yard concrete paver retaining wall landscape in Boston for spring.
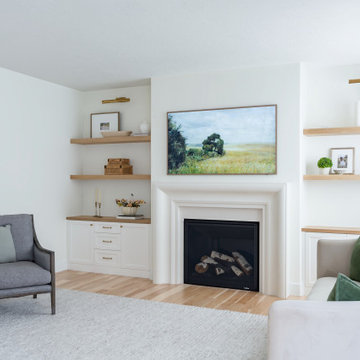
 Maven And Hutch
Living Room Remodel
Mid-sized transitional formal and open concept brown floor living room photo in Salt Lake City with a standard fireplace, a stone fireplace and a wall-mounted tv
Mid-sized transitional formal and open concept brown floor living room photo in Salt Lake City with a standard fireplace, a stone fireplace and a wall-mounted tv

 Mohr's Landscaping Services
Inspiration for a mid-sized contemporary full sun front yard concrete paver retaining wall landscape in Edmonton.
Inspiration for a mid-sized contemporary full sun front yard concrete paver retaining wall landscape in Edmonton.
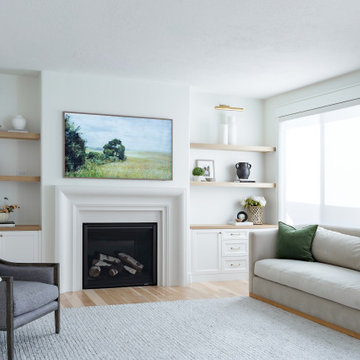 Maven And Hutch
Living Room Remodel
Inspiration for a mid-sized transitional formal and open concept brown floor living room remodel in Salt Lake City with a standard fireplace, a stone fireplace and a wall-mounted tv
Inspiration for a mid-sized transitional formal and open concept brown floor living room remodel in Salt Lake City with a standard fireplace, a stone fireplace and a wall-mounted tv
118