
Search results for "Overhaul" in Home Design Ideas

 Basile Landscaping & Lawn Care
This is view at the top of the natural stone steps. We had the walkway widen here at the crossways so more people could stop and chat before entering the home.
The existing hydrangea really loved the soil after we amending it. We later trimmed the hydrangea far back to allow the newly planted perennials to grow into themselves instead of on the path.
The original design had a large Lilac in the middle to act as a focal point but plant supply changed that. Instead we added a Lilac tree to this spot. It will require more trimming to retain shape and keep suckers at bay, but once it grows some and flowers it will be a much loved accent in the garden.
The Goldenrod is just barely starting to bloom to help extend the blooming season of the landscape. A great native to our area that establishes quickly and blooms profusely. The Goldenrod we used was Solidago rugosa 'Fireworks', and to its name it really looks like fireworks when blooming. Keep this plant closer to the back, because as it grows taller it bends over to almost three feet wide.
The pavers we used were a 3 piece ledgestone in a sahara/chestnut light color with a chestnut rectangular border. The path was wide enough that we could use a border and the proportions were not thrown off.
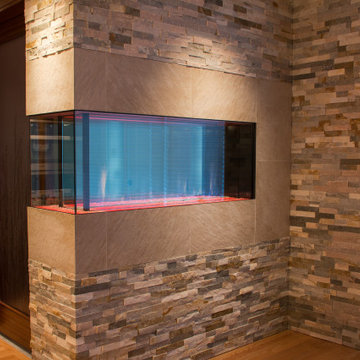
 Adele Maines Design and Decor
The front entrance was enclosed by using a 3 sided fireplace wall. The fireplace is an unexpected suprise for guests entering the home, being 3 sided it can be viewed from the kitchen and living room as well. A barn door can be closed to offer the owners a bit more privacy

 Bella Terra Landscape Resources
Inspiration for a mid-sized timeless backyard stone patio remodel in Houston with a pergola
Find the right local pro for your project
 Basile Landscaping & Lawn Care
A closer look of the front landscaping in front of the attached garage. The plants have yet to fill in completely, but will cover most of the mulched area within 3 years to limit the amount of mulch used and time spent weeding.
The main color theme used through the front landscaping was blues, purples and whites with frosty green colors. Inspiration was taken from Italian country landscapes.
The large Hydrangea was existing and is one of the plants on the property that the deer had not yet chewed to nothing.
A Kousa Dogwood stands where a large Callery Pear once stood. Removing the large weak wooded tree helped to add more sunlight the front landscaping so the same plants could be used to make the look cohesive. As the dogwood grows it can be trimmed to allow people to walk under the branches in dappled sunlight.

 Beth Dotolo, ASID, RID, NCIDQ
This forever home, perfect for entertaining and designed with a place for everything, is a contemporary residence that exudes warmth, functional style, and lifestyle personalization for a family of five. Our busy lawyer couple, with three close-knit children, had recently purchased a home that was modern on the outside, but dated on the inside. They loved the feel, but knew it needed a major overhaul. Being incredibly busy and having never taken on a renovation of this scale, they knew they needed help to make this space their own. Upon a previous client referral, they called on Pulp to make their dreams a reality. Then ensued a down to the studs renovation, moving walls and some stairs, resulting in dramatic results. Beth and Carolina layered in warmth and style throughout, striking a hard-to-achieve balance of livable and contemporary. The result is a well-lived in and stylish home designed for every member of the family, where memories are made daily.


 Hi-Tech Builders, Inc.
Added storage in the Master Bathroom with built-in cupboards
Corner shower - mid-sized contemporary master white tile corner shower idea in Los Angeles with white cabinets, a one-piece toilet and white walls
Corner shower - mid-sized contemporary master white tile corner shower idea in Los Angeles with white cabinets, a one-piece toilet and white walls

 Alair Homes Plano
These clients debated moving from their dated 1979 house but decided to remodel since they loved their neighborhood and location of their home. We did a whole house interior and exterior remodel for them and they are so happy with their decision. The homeowners felt that reading floorplans was not so easy, so they loved our ability to provide 3D renderings and our personal touches and suggestions from our in-house designers.
The general layout of the home stayed the same with a few minor changes. We took the 38 year old home down to the studs and transformed it completely. The only thing that remains unchanged is the address. The popcorn texture was removed from the ceiling, removed all soffits, replaced all cabinets, flooring and countertops throughout the home. The wet bar was removed from the living room opening the space. The kitchen layout remained the same, but the cook surface was moved. Unneeded space was removed from the laundry room, giving them a larger pantry.
The master suite remained the same but additional lighting was added for reading. We made major improvements in the master bath by adding a rain shower, more storage and a bench to their new shower and gave them a larger bathtub.
All new cedar siding was replaced on the exterior of the home and a fresh coat of paint makes this 1979 home look brand new!
Design/Remodel by Hatfield Builders & Remodelers | Photography by Versatile Imaging
 Basile Landscaping & Lawn Care
3 tiered retaining walls were already existing but were outdated. We removed the wall stone and adjusted the shape slightly to fit with the landscape design.
Similar plants were used such as Russian Sage, Goldenrod, Blue Sedge, Butterfly Bush, and Soft Touch Holly. The Holly will provide a winter interest, along with the Sedge and the Russian Sage.
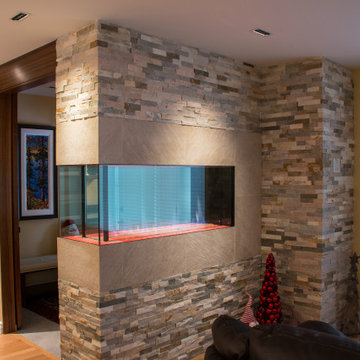 Adele Maines Design and Decor
The front entrance was enclosed by using a 3 sided fireplace wall. The fireplace is an unexpected suprise for guests entering the home, being 3 sided it can be viewed from the kitchen and living room as well. A barn door can be closed to offer the owners a bit more privacy

 Jami Abbadessa
After completing their son’s room, we decided to continue the designing in my client’s master bathroom in Rancho Cucamonga, CA. Not only were the finishes completely overhauled, but the space plan was reconfigured too. They no longer wanted their soaking tub and requested a larger shower with a rain head and more counter top space and cabinetry. The couple wanted something that was not too trendy and desired a space that would look classic and stand the test of time. What better way to give them that than with marble, white cabinets and a chandelier to boot? This newly renovated master bath now features Cambria quartz counters, custom white cabinetry, marble flooring in a diamond pattern with mini-mosaic accents, a classic subway marble shower surround, frameless glass, new recessed and accent lighting, chrome fixtures, a coat of fresh grey paint on the walls and a few accessories to make the space feel complete.
 Basile Landscaping & Lawn Care
These natural stone steps allow the customer's guest to enter the house faster and in a much more grand way. These stairs allowed their guests to walk directly from the street parking to the front door.
Landscape lighting helps to illuminate the natural stone stairs, the brickwork facade and the paved walkway. There are spot lights shining into the newly planted Kousa dogwoods so that in a few years the under canopy will be illuminated at night.

 DeFrancisco Design
Custom Cabinetry & Interior Design by Shelley Defrancisco of Defrancisco Design
Phone: 519-498-4731
Example of a large trendy formal and open concept light wood floor living room design in Toronto with white walls, a standard fireplace, a wood fireplace surround and a media wall
Example of a large trendy formal and open concept light wood floor living room design in Toronto with white walls, a standard fireplace, a wood fireplace surround and a media wall

 Studio Design Elements
Take it Digital
Example of a country single-wall porcelain tile utility room design in Atlanta with an undermount sink, shaker cabinets, white cabinets, granite countertops, gray walls and a side-by-side washer/dryer
Example of a country single-wall porcelain tile utility room design in Atlanta with an undermount sink, shaker cabinets, white cabinets, granite countertops, gray walls and a side-by-side washer/dryer

 Align Design LLC
A mud room is conveniently located next to the kitchen.
Large transitional u-shaped ceramic tile and multicolored floor open concept kitchen photo with a drop-in sink, flat-panel cabinets, white cabinets, quartz countertops, multicolored backsplash, cement tile backsplash, stainless steel appliances, an island and gray countertops
Large transitional u-shaped ceramic tile and multicolored floor open concept kitchen photo with a drop-in sink, flat-panel cabinets, white cabinets, quartz countertops, multicolored backsplash, cement tile backsplash, stainless steel appliances, an island and gray countertops


 Alair Homes Plano
These clients debated moving from their dated 1979 house but decided to remodel since they loved their neighborhood and location of their home. We did a whole house interior and exterior remodel for them and they are so happy with their decision. The homeowners felt that reading floorplans was not so easy, so they loved our ability to provide 3D renderings and our personal touches and suggestions from our in-house designers.
The general layout of the home stayed the same with a few minor changes. We took the 38 year old home down to the studs and transformed it completely. The only thing that remains unchanged is the address. The popcorn texture was removed from the ceiling, removed all soffits, replaced all cabinets, flooring and countertops throughout the home. The wet bar was removed from the living room opening the space. The kitchen layout remained the same, but the cook surface was moved. Unneeded space was removed from the laundry room, giving them a larger pantry.
The master suite remained the same but additional lighting was added for reading. We made major improvements in the master bath by adding a rain shower, more storage and a bench to their new shower and gave them a larger bathtub.
All new cedar siding was replaced on the exterior of the home and a fresh coat of paint makes this 1979 home look brand new!
Design/Remodel by Hatfield Builders & Remodelers | Photography by Versatile Imaging

 Landwell Design + Build Co.
photography by Joslyn Amato
Example of a large minimalist backyard concrete patio kitchen design in San Luis Obispo with a pergola
Example of a large minimalist backyard concrete patio kitchen design in San Luis Obispo with a pergola
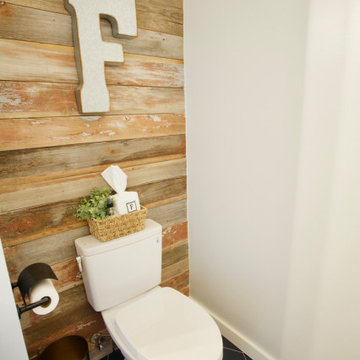
 Truth Design Build, LLC
Even small powder baths can make a big statement! We are loving our design with the rustic wood accent wall mixed with the modern navy blue hexagonal floor tiles! The wall color is the faintest hint of light grey/blue in Sherwin Williams Misty. Simple but classic!

 Gary Brown Homes LLC
Mid-sized transitional master gray tile and stone tile ceramic tile and black floor corner shower photo in Kansas City with a one-piece toilet and white walls
123