
Search results for "Overhaul" in Home Design Ideas
 Phoenix Home Remodeling
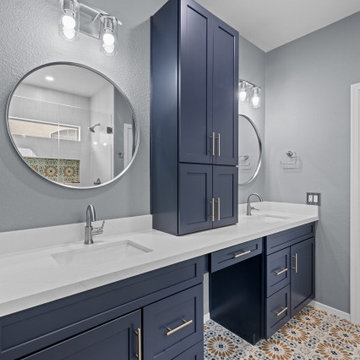
Jill’s primary bathroom needed more than just a facelift. The finishes felt outdated, storage space was lacking, and the layout didn’t offer a relaxing retreat. She wanted a design that was functional every day but also felt fresh and inviting.
The old shower was removed down to the studs to create a brand-new custom design. Updated plumbing, waterproofing, and framing prepared the space for a much more durable and attractive setup.
Walls were tiled with Bianco Lasa Matte in a vertical straight stack pattern, giving the shower clean lines and a spacious feel. A recessed niche was reframed to a larger size and finished with Blume Deco porcelain tile, creating an eye-catching accent.
The shower floor was covered with Snow White recycled glass mosaic, paired with stainless Delta Trinsic fixtures for a cohesive look. A frameless glass enclosure with brushed nickel hardware opened up the room and completed the design.
Old cabinetry was replaced with navy blue cabinets from Waypoint. A tall pantry cabinet in the center created more organization, while drawers and additional base cabinets maximized space.
MSI Calacatta Alto quartz countertops were installed along with two undermount sinks for a clean, polished look. Delta Trinsic faucets tied in with the shower fixtures, keeping consistency throughout the bathroom.
Kohler Essential framed mirrors and Kichler Crosby vanity lights centered over each sink improved balance and lighting. Satin nickel hardware from Elements completed the cabinetry, adding subtle shine against the bold cabinet finish.
Carpet was replaced with Blume Deco tile, laid on a diagonal to add personality and connect with the shower niche. The water closet received the same tile, a new Miseno Bella dual-flush toilet, updated Delta accessories, and two new exhaust fans for better comfort.

 Alchemy Homes
Example of a mid-sized classic blue tile and glass tile porcelain tile and gray floor powder room design in Denver with raised-panel cabinets, white cabinets, a two-piece toilet, beige walls, a vessel sink and granite countertops
 Phoenix Home Remodeling
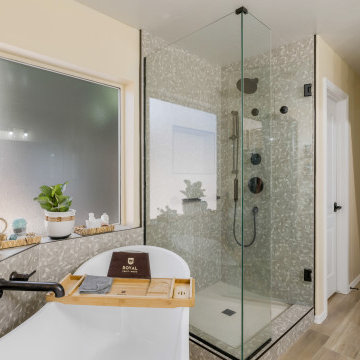
Jordan and Rachel came to Phoenix Home Remodeling looking for a solution to improve their out dated master bathroom. They were also looking for guidance on how to make the room more functional.
It was a fun experience helping them out on their first remodeling project, and with our designer's assistance, they brought their dream space to life.
The project began with removing the shower, tub, flooring, and the pony wall between the shower and tub. A unique custom shower was installed, and a fresh freestanding bathtub was added to the space.
Natural Prism tile was their choice for the shower wall, the wall niche, and tile the wall surrounding the bathtub. The neutral colors balance the geometric pattern creating an appealing uniformity throughout the space.
The flooring had a remarkable makeover with the installation of More Wood Miele Porcelain tile, lending an air of refinement to the room and complimenting the additional design selections Jordan and Rachel made.
Their dream shower came to life with the installation of a Delta Shower System, featuring integrated volume control, shower head, hand shower, and grab bar.
A new frameless glass shower door further enhanced the luxurious appeal of the space.
Find the right local pro for your project

 Moulding Visions Carpentry Inc.
Photos by Trista Klein Photography
Eat-in kitchen - huge traditional l-shaped porcelain tile and multicolored floor eat-in kitchen idea with an undermount sink, raised-panel cabinets, white cabinets, granite countertops, multicolored backsplash, mosaic tile backsplash, stainless steel appliances and a peninsula
Eat-in kitchen - huge traditional l-shaped porcelain tile and multicolored floor eat-in kitchen idea with an undermount sink, raised-panel cabinets, white cabinets, granite countertops, multicolored backsplash, mosaic tile backsplash, stainless steel appliances and a peninsula

 TKS Design Group
Free ebook, Creating the Ideal Kitchen. DOWNLOAD NOW
Working with this Glen Ellyn client was so much fun the first time around, we were thrilled when they called to say they were considering moving across town and might need some help with a bit of design work at the new house.
The kitchen in the new house had been recently renovated, but it was not exactly what they wanted. What started out as a few tweaks led to a pretty big overhaul of the kitchen, mudroom and laundry room. Luckily, we were able to use re-purpose the old kitchen cabinetry and custom island in the remodeling of the new laundry room — win-win!
As parents of two young girls, it was important for the homeowners to have a spot to store equipment, coats and all the “behind the scenes” necessities away from the main part of the house which is a large open floor plan. The existing basement mudroom and laundry room had great bones and both rooms were very large.
To make the space more livable and comfortable, we laid slate tile on the floor and added a built-in desk area, coat/boot area and some additional tall storage. We also reworked the staircase, added a new stair runner, gave a facelift to the walk-in closet at the foot of the stairs, and built a coat closet. The end result is a multi-functional, large comfortable room to come home to!
Just beyond the mudroom is the new laundry room where we re-used the cabinets and island from the original kitchen. The new laundry room also features a small powder room that used to be just a toilet in the middle of the room.
You can see the island from the old kitchen that has been repurposed for a laundry folding table. The other countertops are maple butcherblock, and the gold accents from the other rooms are carried through into this room. We were also excited to unearth an existing window and bring some light into the room.
Designed by: Susan Klimala, CKD, CBD
Photography by: Michael Alan Kaskel
For more information on kitchen and bath design ideas go to: www.kitchenstudio-ge.com


 Onyx Custom Homes
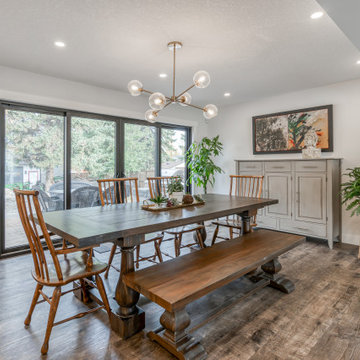
Great room - transitional medium tone wood floor and brown floor great room idea in Calgary with beige walls and no fireplace
 Moulding Visions Carpentry Inc.
Photos by Trista Klein Photography
Inspiration for a huge timeless l-shaped porcelain tile and multicolored floor eat-in kitchen remodel with an undermount sink, raised-panel cabinets, white cabinets, granite countertops, multicolored backsplash, mosaic tile backsplash, stainless steel appliances and a peninsula
Inspiration for a huge timeless l-shaped porcelain tile and multicolored floor eat-in kitchen remodel with an undermount sink, raised-panel cabinets, white cabinets, granite countertops, multicolored backsplash, mosaic tile backsplash, stainless steel appliances and a peninsula
 Alchemy Homes
Mid-sized elegant blue tile and glass tile porcelain tile and gray floor powder room photo in Denver with raised-panel cabinets, white cabinets, a two-piece toilet, beige walls, a vessel sink and granite countertops
 Moulding Visions Carpentry Inc.
Photos by Trista Klein Photography
Eat-in kitchen - huge traditional l-shaped porcelain tile and multicolored floor eat-in kitchen idea with an undermount sink, raised-panel cabinets, white cabinets, granite countertops, multicolored backsplash, mosaic tile backsplash, stainless steel appliances and a peninsula
Eat-in kitchen - huge traditional l-shaped porcelain tile and multicolored floor eat-in kitchen idea with an undermount sink, raised-panel cabinets, white cabinets, granite countertops, multicolored backsplash, mosaic tile backsplash, stainless steel appliances and a peninsula
 Moulding Visions Carpentry Inc.
Photos by Trista Klein Photography
Eat-in kitchen - huge traditional l-shaped porcelain tile and multicolored floor eat-in kitchen idea with an undermount sink, raised-panel cabinets, white cabinets, granite countertops, multicolored backsplash, mosaic tile backsplash, stainless steel appliances and a peninsula
Eat-in kitchen - huge traditional l-shaped porcelain tile and multicolored floor eat-in kitchen idea with an undermount sink, raised-panel cabinets, white cabinets, granite countertops, multicolored backsplash, mosaic tile backsplash, stainless steel appliances and a peninsula

 Gardner/Fox Associates, Inc
This rustic-inspired basement includes an entertainment area, two bars, and a gaming area. The renovation created a bathroom and guest room from the original office and exercise room. To create the rustic design the renovation used different naturally textured finishes, such as Coretec hard pine flooring, wood-look porcelain tile, wrapped support beams, walnut cabinetry, natural stone backsplashes, and fireplace surround,

 Creative Cabinets and Fine Finishes, LLC
Shelving added for towel storage was created by knocking out the wall between the water closet and bathtub. A really nice touch giving additional storage for towels. White subway tile pattern on walls
gives the space an clean and sterile updated tone-on-tone look as well as protecting the wall from any water damage.

 Susan Yeley Homes
About five years ago, these homeowners saw the potential in a brick-and-oak-heavy, wallpaper-bedecked, 1990s-in-all-the-wrong-ways home tucked in a wooded patch among fields somewhere between Indianapolis and Bloomington. Their first project with SYH was a kitchen remodel, a total overhaul completed by JL Benton Contracting, that added color and function for this family of three (not counting the cats). A couple years later, they were knocking on our door again to strip the ensuite bedroom of its ruffled valences and red carpet—a bold choice that ran right into the bathroom (!)—and make it a serene retreat. Color and function proved the goals yet again, and JL Benton was back to make the design reality. The clients thoughtfully chose to maximize their budget in order to get a whole lot of bells and whistles—details that undeniably change their daily experience of the space. The fantastic zero-entry shower is composed of handmade tile from Heath Ceramics of California. A window where the was none, a handsome teak bench, thoughtful niches, and Kohler fixtures in vibrant brushed nickel finish complete the shower. Custom mirrors and cabinetry by Stoll’s Woodworking, in both the bathroom and closet, elevate the whole design. What you don't see: heated floors, which everybody needs in Indiana.
Contractor: JL Benton Contracting
Cabinetry: Stoll's Woodworking
Photographer: Michiko Owaki

 Align Design LLC
Inspiration for a large eclectic kids' gray tile and ceramic tile ceramic tile and gray floor alcove bathtub remodel with furniture-like cabinets, light wood cabinets, a two-piece toilet, white walls, an integrated sink, laminate countertops and white countertops
 Monarch Kitchen Design Studio
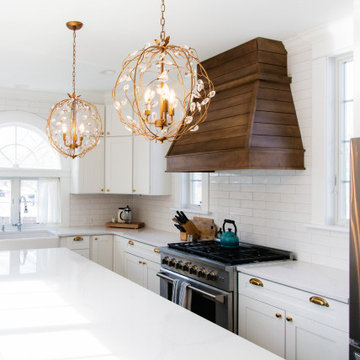
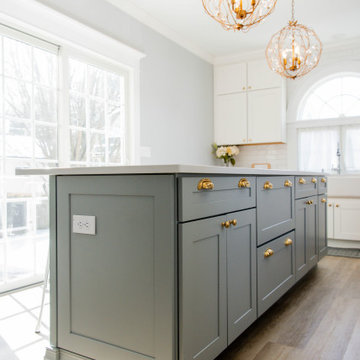
This space was originally a kids play room, but was in a better location for the family to put the kitchen and to be able to access the yard to watch their family. I added the arched window in the CAD program and they ended up loving the way that it looked, so they added one. The overall look is light, bright, dreamy and had French Bakery vibes. It turned out stunning!
 Monarch Kitchen Design Studio
This space was originally a kids play room, but was in a better location for the family to put the kitchen and to be able to access the yard to watch their family. I added the arched window in the CAD program and they ended up loving the way that it looked, so they added one. The overall look is light, bright, dreamy and had French Bakery vibes. It turned out stunning!
 Creative Cabinets and Fine Finishes, LLC
New Island replacing peninsula opening up kitchen. With kitchencompleted gutted, back cabinets were extended creating more cabinet space. In addition, space was created between the cabinets for a built-in TV.

 Meechi Design
Open concept kitchen - large modern u-shaped light wood floor and brown floor open concept kitchen idea in Los Angeles with an undermount sink, flat-panel cabinets, dark wood cabinets, marble countertops, gray backsplash, glass sheet backsplash, stainless steel appliances, an island and white countertops
 Meechi Design
Open concept kitchen - large modern u-shaped light wood floor and brown floor open concept kitchen idea in Los Angeles with an undermount sink, flat-panel cabinets, dark wood cabinets, marble countertops, gray backsplash, glass sheet backsplash, stainless steel appliances, an island and white countertops
136