
Search results for "Overhaul" in Home Design Ideas

 TKS Design Group
Free ebook, Creating the Ideal Kitchen. DOWNLOAD NOW
Working with this Glen Ellyn client was so much fun the first time around, we were thrilled when they called to say they were considering moving across town and might need some help with a bit of design work at the new house.
The kitchen in the new house had been recently renovated, but it was not exactly what they wanted. What started out as a few tweaks led to a pretty big overhaul of the kitchen, mudroom and laundry room. Luckily, we were able to use re-purpose the old kitchen cabinetry and custom island in the remodeling of the new laundry room — win-win!
As parents of two young girls, it was important for the homeowners to have a spot to store equipment, coats and all the “behind the scenes” necessities away from the main part of the house which is a large open floor plan. The existing basement mudroom and laundry room had great bones and both rooms were very large.
To make the space more livable and comfortable, we laid slate tile on the floor and added a built-in desk area, coat/boot area and some additional tall storage. We also reworked the staircase, added a new stair runner, gave a facelift to the walk-in closet at the foot of the stairs, and built a coat closet. The end result is a multi-functional, large comfortable room to come home to!
Just beyond the mudroom is the new laundry room where we re-used the cabinets and island from the original kitchen. The new laundry room also features a small powder room that used to be just a toilet in the middle of the room.
You can see the island from the old kitchen that has been repurposed for a laundry folding table. The other countertops are maple butcherblock, and the gold accents from the other rooms are carried through into this room. We were also excited to unearth an existing window and bring some light into the room.
Designed by: Susan Klimala, CKD, CBD
Photography by: Michael Alan Kaskel
For more information on kitchen and bath design ideas go to: www.kitchenstudio-ge.com

 Beth Dotolo, ASID, RID, NCIDQ
This forever home, perfect for entertaining and designed with a place for everything, is a contemporary residence that exudes warmth, functional style, and lifestyle personalization for a family of five. Our busy lawyer couple, with three close-knit children, had recently purchased a home that was modern on the outside, but dated on the inside. They loved the feel, but knew it needed a major overhaul. Being incredibly busy and having never taken on a renovation of this scale, they knew they needed help to make this space their own. Upon a previous client referral, they called on Pulp to make their dreams a reality. Then ensued a down to the studs renovation, moving walls and some stairs, resulting in dramatic results. Beth and Carolina layered in warmth and style throughout, striking a hard-to-achieve balance of livable and contemporary. The result is a well-lived in and stylish home designed for every member of the family, where memories are made daily.


Find the right local pro for your project


 Gaspar's Design Build Remodel
Azzura Photography
Inspiration for a small timeless kids' white tile and subway tile ceramic tile and gray floor alcove bathtub remodel in Seattle with shaker cabinets, white cabinets, a two-piece toilet, blue walls, a drop-in sink, quartz countertops and a hinged shower door
Inspiration for a small timeless kids' white tile and subway tile ceramic tile and gray floor alcove bathtub remodel in Seattle with shaker cabinets, white cabinets, a two-piece toilet, blue walls, a drop-in sink, quartz countertops and a hinged shower door

 M.C. Enterprises Construction
Small closed off dated kitchen turned into a wide open rustic cooks dream space.
Example of a large mountain style u-shaped medium tone wood floor and brown floor open concept kitchen design with a farmhouse sink, raised-panel cabinets, medium tone wood cabinets, quartz countertops, stainless steel appliances, an island and black countertops
Example of a large mountain style u-shaped medium tone wood floor and brown floor open concept kitchen design with a farmhouse sink, raised-panel cabinets, medium tone wood cabinets, quartz countertops, stainless steel appliances, an island and black countertops

 Inspired By Design, LLC
Katie Hendrick
Eat-in kitchen - large transitional l-shaped dark wood floor eat-in kitchen idea in Denver with an undermount sink, glass-front cabinets, white cabinets, quartzite countertops, white backsplash, mosaic tile backsplash, stainless steel appliances and an island
Eat-in kitchen - large transitional l-shaped dark wood floor eat-in kitchen idea in Denver with an undermount sink, glass-front cabinets, white cabinets, quartzite countertops, white backsplash, mosaic tile backsplash, stainless steel appliances and an island
 Yancy Kitchen & Bath Design
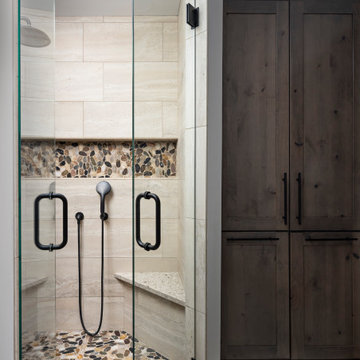
Small cottage master beige tile and ceramic tile ceramic tile, beige floor and double-sink corner shower photo in Detroit with shaker cabinets, gray cabinets, a two-piece toilet, gray walls, an undermount sink, quartz countertops, a hinged shower door, beige countertops, a niche and a built-in vanity

 Touchstone Kitchen and Bath
This kitchen started as a very small space with an attached dining room. We knocked down several walls and created a beautiful open concept kitchen that blends in with the rest of the living space.

 Karen Kjobech
Inspiration for a contemporary l-shaped porcelain tile and gray floor kitchen remodel in Seattle with an undermount sink, flat-panel cabinets, medium tone wood cabinets, quartz countertops, white backsplash, porcelain backsplash, stainless steel appliances, an island and white countertops
 M.C. Enterprises Construction
Small closed off dated kitchen turned into a wide open rustic cooks dream space.
Open concept kitchen - large rustic u-shaped medium tone wood floor and brown floor open concept kitchen idea with a farmhouse sink, raised-panel cabinets, medium tone wood cabinets, quartz countertops, stainless steel appliances, an island and black countertops
Open concept kitchen - large rustic u-shaped medium tone wood floor and brown floor open concept kitchen idea with a farmhouse sink, raised-panel cabinets, medium tone wood cabinets, quartz countertops, stainless steel appliances, an island and black countertops

 Tailored Living of Columbus
Closeup of Windswept Bronze - a beautiful finish with a hammered appearance. Easy to clean and hides dust so well!
Photo by Bradshaw Photography
Large mountain style attached three-car carport photo in Columbus
Large mountain style attached three-car carport photo in Columbus
 Touchstone Kitchen and Bath
This kitchen started as a very small space with an attached dining room. We knocked down several walls and created a beautiful open concept kitchen that blends in with the rest of the living space.

 MITER Renovations & Design
Dual sinks in the master bathroom and a large corner shower with black hexagon floor tile.
Example of a mid-sized trendy master white tile and ceramic tile corner shower design in Calgary with shaker cabinets, gray cabinets, a one-piece toilet, gray walls, an undermount sink, quartzite countertops and a hinged shower door
Example of a mid-sized trendy master white tile and ceramic tile corner shower design in Calgary with shaker cabinets, gray cabinets, a one-piece toilet, gray walls, an undermount sink, quartzite countertops and a hinged shower door



 South Cypress
This porcelain tile offers the beauty of marble without the hassle. Affordable, durable and timeless, marble look tile was a great choice for the flooring and shower of this luxurious master bathroom.

 Lowes Of Folsom,Ca.
Mid-sized elegant u-shaped dark wood floor eat-in kitchen photo in Sacramento with a peninsula, raised-panel cabinets, dark wood cabinets, granite countertops, beige backsplash, mosaic tile backsplash, stainless steel appliances and an undermount sink
 South Cypress
Marble look tile flooring adds luxury without the price tag. The perfect option for a high traffic space, this porcelain tile is durable and offers the same character as marble.

 CBB Design Firm
Stunning overhaul of a 1980's home into a 21st century gorgeous master bathroom.
Example of a large classic 3/4 marble tile double-sink and multicolored floor claw-foot bathtub design in Charlotte with gray cabinets, a floating vanity, beige walls and a hinged shower door
Example of a large classic 3/4 marble tile double-sink and multicolored floor claw-foot bathtub design in Charlotte with gray cabinets, a floating vanity, beige walls and a hinged shower door

 Davey Constructions
Mid-sized trendy kids' gray tile and ceramic tile ceramic tile and gray floor open shower photo in Gold Coast - Tweed with white cabinets, a vessel sink, wood countertops, a one-piece toilet, gray walls, brown countertops and flat-panel cabinets
134