
Search results for "Overhaul" in Home Design Ideas

 Michael Muro Garden Design
Before. Ready for an overhaul.
Example of a small 1960s side yard concrete patio design in Seattle
Example of a small 1960s side yard concrete patio design in Seattle

 Gaspar's Design Build Remodel
Azzura Photography
Inspiration for a mid-sized timeless master white tile and subway tile marble floor and gray floor bathroom remodel in Seattle with recessed-panel cabinets, white cabinets, a two-piece toilet, blue walls, an undermount sink, marble countertops and a hinged shower door
Inspiration for a mid-sized timeless master white tile and subway tile marble floor and gray floor bathroom remodel in Seattle with recessed-panel cabinets, white cabinets, a two-piece toilet, blue walls, an undermount sink, marble countertops and a hinged shower door

 PlaidFox Studio
A cramped 1980s condo in Vancouver's West End gets a modern and colourful overhaul.
Kitchen - contemporary kitchen idea in Vancouver with an island
Kitchen - contemporary kitchen idea in Vancouver with an island
Find the right local pro for your project

 Lands End Development - Designers & Builders
Corner shower - mid-sized rustic 3/4 metal tile ceramic tile and brown floor corner shower idea in Minneapolis with flat-panel cabinets, medium tone wood cabinets, a two-piece toilet, orange walls, a console sink and white countertops

 Creative Cabinets and Fine Finishes, LLC
New backsplash & granite countertop compliment each other beautifully.
Large elegant l-shaped medium tone wood floor eat-in kitchen photo in Atlanta with an undermount sink, recessed-panel cabinets, white cabinets, granite countertops, beige backsplash, subway tile backsplash, stainless steel appliances and an island
Large elegant l-shaped medium tone wood floor eat-in kitchen photo in Atlanta with an undermount sink, recessed-panel cabinets, white cabinets, granite countertops, beige backsplash, subway tile backsplash, stainless steel appliances and an island
 Nailed It Builders
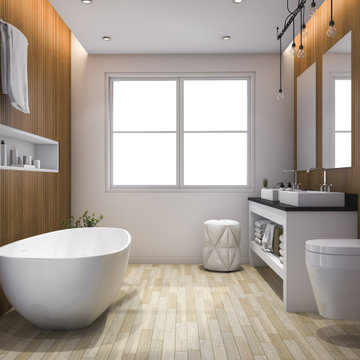
Upgrade to elegance with our designer Executive Suite Bathroom Remodel.
Example of a huge minimalist master red tile and terra-cotta tile light wood floor and double-sink bathroom design in San Francisco with open cabinets, medium tone wood cabinets, a wall-mount toilet, brown walls, tile countertops and black countertops
Example of a huge minimalist master red tile and terra-cotta tile light wood floor and double-sink bathroom design in San Francisco with open cabinets, medium tone wood cabinets, a wall-mount toilet, brown walls, tile countertops and black countertops

 Secret Gardens
 is regularly presented with new and challenging designs. This warehouse renovation required a complete overhaul of the internal warehouse courtyard and front entrance. Previous renovations had ‘domesticated’ the building, a poor departure from its warehouse origins. The front was given a sophisticated finish with balconies added onto bedrooms and large garage and entrance doors created with a bronze/copper finish. The internal courtyard pool was modernised, BBQ and cabinetry added and the finishing touches of plants added in pots and hanging from the beams to bring greenery to this industrial space. The end result has enhanced the warehouse appeal with a modern touch.
 Secret Gardens
 is regularly presented with new and challenging designs. This warehouse renovation required a complete overhaul of the internal warehouse courtyard and front entrance. Previous renovations had ‘domesticated’ the building, a poor departure from its warehouse origins. The front was given a sophisticated finish with balconies added onto bedrooms and large garage and entrance doors created with a bronze/copper finish. The internal courtyard pool was modernised, BBQ and cabinetry added and the finishing touches of plants added in pots and hanging from the beams to bring greenery to this industrial space. The end result has enhanced the warehouse appeal with a modern touch.
 Creative Cabinets and Fine Finishes, LLC
This kitchen received a complete gut and remodel including wall removal, new hardwood flooring, a custom-built buffet & island, and new cabinets. This new footprint was accented by all new granite countertops, stainless steel appliances, pendant & recessed can lighting, subway tile backsplash, and Top Knobs hardware.

 Meechi Design
Inspiration for a large modern u-shaped light wood floor and brown floor open concept kitchen remodel in Los Angeles with an undermount sink, flat-panel cabinets, dark wood cabinets, marble countertops, gray backsplash, glass sheet backsplash, stainless steel appliances, an island and white countertops


 Creative Cabinets and Fine Finishes, LLC
The variation of hardware styles in the same collection creates visual interest.
Example of a large classic l-shaped medium tone wood floor eat-in kitchen design in Atlanta with an undermount sink, recessed-panel cabinets, white cabinets, granite countertops, beige backsplash, subway tile backsplash, stainless steel appliances and an island
Example of a large classic l-shaped medium tone wood floor eat-in kitchen design in Atlanta with an undermount sink, recessed-panel cabinets, white cabinets, granite countertops, beige backsplash, subway tile backsplash, stainless steel appliances and an island

 Moulding Visions Carpentry Inc.
Photos by Trista Klein Photography
Inspiration for a huge timeless l-shaped porcelain tile and multicolored floor eat-in kitchen remodel with an undermount sink, raised-panel cabinets, white cabinets, granite countertops, multicolored backsplash, mosaic tile backsplash, stainless steel appliances and a peninsula
Inspiration for a huge timeless l-shaped porcelain tile and multicolored floor eat-in kitchen remodel with an undermount sink, raised-panel cabinets, white cabinets, granite countertops, multicolored backsplash, mosaic tile backsplash, stainless steel appliances and a peninsula


 Alchemy Homes
Mid-sized elegant blue tile and glass tile porcelain tile and gray floor powder room photo in Denver with raised-panel cabinets, white cabinets, a two-piece toilet, beige walls, a vessel sink and granite countertops
 Creative Cabinets and Fine Finishes, LLC
Kitchen completely gutted with new “shaker style” cabinets. Other additions: New Island replacing peninsula, new pantry replaces pantry closet opening up kitchen, stove moved, Tropic Brown granite countertops, mosaic tile backsplash, pullout trash drawer, Berenson cabinetry hardware, new
hardwood floors, custom built-in TV, GE appliances and walls freshly painted.
 Moulding Visions Carpentry Inc.
Photos by Trista Klein Photography
Example of a huge classic l-shaped porcelain tile and multicolored floor eat-in kitchen design with an undermount sink, raised-panel cabinets, white cabinets, granite countertops, multicolored backsplash, mosaic tile backsplash, stainless steel appliances and a peninsula
Example of a huge classic l-shaped porcelain tile and multicolored floor eat-in kitchen design with an undermount sink, raised-panel cabinets, white cabinets, granite countertops, multicolored backsplash, mosaic tile backsplash, stainless steel appliances and a peninsula

 Nicole Arnold Interiors
We transformed a Georgian brick two-story built in 1998 into an elegant, yet comfortable home for an active family that includes children and dogs. Although this Dallas home’s traditional bones were intact, the interior dark stained molding, paint, and distressed cabinetry, along with dated bathrooms and kitchen were in desperate need of an overhaul. We honored the client’s European background by using time-tested marble mosaics, slabs and countertops, and vintage style plumbing fixtures throughout the kitchen and bathrooms. We balanced these traditional elements with metallic and unique patterned wallpapers, transitional light fixtures and clean-lined furniture frames to give the home excitement while maintaining a graceful and inviting presence. We used nickel lighting and plumbing finishes throughout the home to give regal punctuation to each room. The intentional, detailed styling in this home is evident in that each room boasts its own character while remaining cohesive overall.

 Carolina V. Gentry, RID
This forever home, perfect for entertaining and designed with a place for everything, is a contemporary residence that exudes warmth, functional style, and lifestyle personalization for a family of five. Our busy lawyer couple, with three close-knit children, had recently purchased a home that was modern on the outside, but dated on the inside. They loved the feel, but knew it needed a major overhaul. Being incredibly busy and having never taken on a renovation of this scale, they knew they needed help to make this space their own. Upon a previous client referral, they called on Pulp to make their dreams a reality. Then ensued a down to the studs renovation, moving walls and some stairs, resulting in dramatic results. Beth and Carolina layered in warmth and style throughout, striking a hard-to-achieve balance of livable and contemporary. The result is a well-lived in and stylish home designed for every member of the family, where memories are made daily.

 Tailored Living of Columbus
Custom-fit to your needs! Space for the fridge and rolling tool cart, countertop workspace with slatwall for quick tool access.
Photo by Bradshaw Photography
135