
Search results for "Overhaul" in Home Design Ideas

 M.C. Enterprises Construction
Small closed off dated kitchen turned into a wide open rustic cooks dream space.
Inspiration for a large rustic u-shaped medium tone wood floor and brown floor open concept kitchen remodel with a farmhouse sink, raised-panel cabinets, medium tone wood cabinets, quartz countertops, stainless steel appliances, an island and black countertops
Inspiration for a large rustic u-shaped medium tone wood floor and brown floor open concept kitchen remodel with a farmhouse sink, raised-panel cabinets, medium tone wood cabinets, quartz countertops, stainless steel appliances, an island and black countertops

 Touchstone Kitchen and Bath
This kitchen started as a very small space with an attached dining room. We knocked down several walls and created a beautiful open concept kitchen that blends in with the rest of the living space.

 MITER Renovations & Design
Since window about the sink was enlarged some cabinets were removed. Wrapping the cabinets around the corner of the kitchen made up for that.
PC: Justine Milton Photography
Find the right local pro for your project
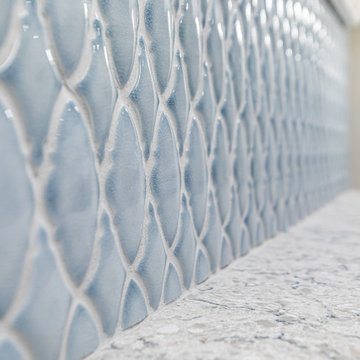 Touchstone Kitchen and Bath
Inspiration for a small timeless single-wall medium tone wood floor and brown floor dry bar remodel in Philadelphia with no sink, recessed-panel cabinets, white cabinets, quartz countertops, blue backsplash, porcelain backsplash and gray countertops

 Studio Dearborn
This 1920s colonial had “great bones” but the small, dark galley kitchen needed an overhaul. Studio Dearborn designed a fresh, inviting space with white and navy inset cabinetry crafted from solid maple. The navy blue island, albeit small, packs a ton of storage. The island is color matched to Benjamin Moore Hale Navy. White cabinetry in Benjamin Moore’s White Opulence, with white cararra marble countertops and white thassos mosaic backsplash keep the kitchen feeling light and airy. A banquette provides cozy family seating near the bar. Photography by Tim Lenz. Architect, Greg Lewis.
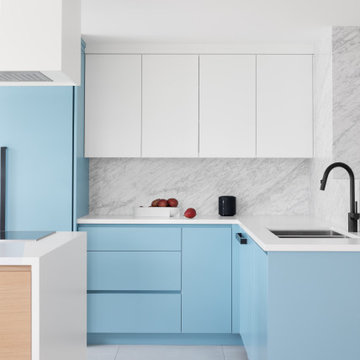
 PlaidFox Studio
A cramped 1980s condo in Vancouver's West End gets a modern and colourful overhaul.
Kitchen - contemporary kitchen idea in Vancouver with flat-panel cabinets, marble backsplash, an island and white countertops
Kitchen - contemporary kitchen idea in Vancouver with flat-panel cabinets, marble backsplash, an island and white countertops

 Skandia Design and Remodeling
Inspiration for an eclectic laminate floor and brown floor open concept kitchen remodel in Portland with an undermount sink, shaker cabinets, white cabinets, quartz countertops, green backsplash, ceramic backsplash, black appliances, a peninsula and multicolored countertops

 Mohr's Landscaping Services
Clean, graded and welcoming front yard in Millwoods, Edmonton
Photo of a large contemporary partial sun front yard concrete paver garden path in Edmonton for fall.
Photo of a large contemporary partial sun front yard concrete paver garden path in Edmonton for fall.

 ABLAZE Design Group
Example of a cottage chic master white tile and porcelain tile porcelain tile and gray floor alcove shower design in Chicago with a one-piece toilet, gray walls, an undermount sink, quartz countertops and a hinged shower door

 Inspired By Design, LLC
Katie Hendrick
Inspiration for a large transitional l-shaped dark wood floor eat-in kitchen remodel in Denver with an undermount sink, glass-front cabinets, white cabinets, quartzite countertops, white backsplash, mosaic tile backsplash, stainless steel appliances and an island
Inspiration for a large transitional l-shaped dark wood floor eat-in kitchen remodel in Denver with an undermount sink, glass-front cabinets, white cabinets, quartzite countertops, white backsplash, mosaic tile backsplash, stainless steel appliances and an island

 Karen Kjobech
Trendy l-shaped porcelain tile and gray floor kitchen photo in Seattle with an undermount sink, flat-panel cabinets, medium tone wood cabinets, quartz countertops, white backsplash, porcelain backsplash, stainless steel appliances, an island and white countertops

 North Shore Kitchen & Bath
Kitchen - transitional medium tone wood floor and brown floor kitchen idea in Chicago with a single-bowl sink, recessed-panel cabinets, gray cabinets, quartz countertops, white backsplash, glass tile backsplash, stainless steel appliances and an island

 Jim Martin Design
Nate Martin
Example of a large transitional u-shaped ceramic tile and multicolored floor kitchen pantry design with a farmhouse sink, recessed-panel cabinets, granite countertops, multicolored backsplash, subway tile backsplash, stainless steel appliances, an island and gray countertops
Example of a large transitional u-shaped ceramic tile and multicolored floor kitchen pantry design with a farmhouse sink, recessed-panel cabinets, granite countertops, multicolored backsplash, subway tile backsplash, stainless steel appliances, an island and gray countertops
 ABLAZE Design Group
Alcove shower - shabby-chic style master white tile and porcelain tile porcelain tile and gray floor alcove shower idea in Chicago with a one-piece toilet, gray walls, an undermount sink, quartz countertops and a hinged shower door
 Jim Martin Design
Nate Martin
Large transitional u-shaped ceramic tile and multicolored floor kitchen pantry photo with a farmhouse sink, recessed-panel cabinets, granite countertops, multicolored backsplash, subway tile backsplash, stainless steel appliances, an island and gray countertops
Large transitional u-shaped ceramic tile and multicolored floor kitchen pantry photo with a farmhouse sink, recessed-panel cabinets, granite countertops, multicolored backsplash, subway tile backsplash, stainless steel appliances, an island and gray countertops

 Dostie Homes
Deremer Studios
Inspiration for a large coastal l-shaped medium tone wood floor eat-in kitchen remodel in Jacksonville with shaker cabinets, white cabinets, blue backsplash, stainless steel appliances, an island, a farmhouse sink, quartz countertops and ceramic backsplash
Inspiration for a large coastal l-shaped medium tone wood floor eat-in kitchen remodel in Jacksonville with shaker cabinets, white cabinets, blue backsplash, stainless steel appliances, an island, a farmhouse sink, quartz countertops and ceramic backsplash
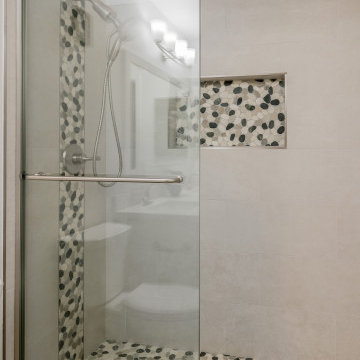
 Phoenix Home Remodeling
Grace was looking for a remodel to improve her out of fashion guest bathroom.
The shower in the guest bathroom had a worn-out and gloomy appearance with a bathtub that she no longer desired.
To update the look of her space, she selected a Kichler Tao Vanity Light and opted for Snowbound paint on the walls. The cabinets were given a fresh white finish and she upgraded to Quartz countertops for a sleek and clean look.
The shower underwent a complete transformation which included the installation of new cool toned pebble mosaics on the floor and updated sliding glass doors.
On the shower wall, she selected Sky 12x24" tile to minimize the amount of grout and accompanied that with a vertical accent.
The Delta In2ition Shower Head in Brilliance Stainless is a perfect addition to the new shower, providing both functionality and a modern style.
Grace is thrilled with the transformation and the happiness it brings to her guests too. Our team was happy to assist her in achieving her remodeling goals.
 Inspired By Design, LLC
Katie Hendrick
Inspiration for a large transitional l-shaped dark wood floor eat-in kitchen remodel in Denver with an undermount sink, glass-front cabinets, white cabinets, quartzite countertops, white backsplash, mosaic tile backsplash, stainless steel appliances and an island
Inspiration for a large transitional l-shaped dark wood floor eat-in kitchen remodel in Denver with an undermount sink, glass-front cabinets, white cabinets, quartzite countertops, white backsplash, mosaic tile backsplash, stainless steel appliances and an island
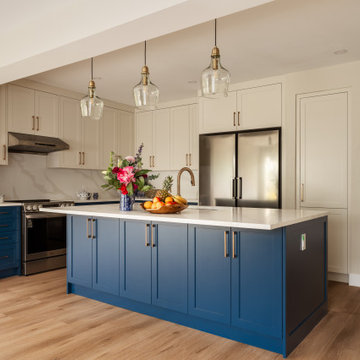
 iForest Design and Build Inc.
Transitional l-shaped medium tone wood floor and brown floor kitchen photo in Vancouver with an undermount sink, shaker cabinets, blue cabinets, white backsplash, stone slab backsplash, stainless steel appliances, an island and white countertops

 W.L. Construction Inc.
David Paul Bayles
Inspiration for a mid-sized contemporary galley laminate floor and multicolored floor eat-in kitchen remodel with an undermount sink, flat-panel cabinets, black cabinets, granite countertops, white backsplash, subway tile backsplash, stainless steel appliances and a peninsula
Inspiration for a mid-sized contemporary galley laminate floor and multicolored floor eat-in kitchen remodel with an undermount sink, flat-panel cabinets, black cabinets, granite countertops, white backsplash, subway tile backsplash, stainless steel appliances and a peninsula
132