
Search results for "Overhaul" in Home Design Ideas

 Closet Factory (Fort Lauderdale)
Our daily routine begins and ends in the closet, so we believe it should be a place of peace, organization and beauty. When it comes to the custom design of one of the most personal rooms in your home, we want to transform your closet and make space for everything. With an inspired closet design you are able to easily find what you need, take charge of your morning routine, and discover a feeling of harmony to carry you throughout your day.


 SGDI - Sarah Gallop Design Inc.
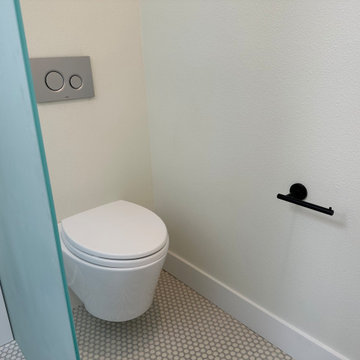
This main floor reno in Point Grey Vancouver received a full overhaul. Walls were removed to open up the kitchen to create a fantastic greatroom environment perfect for this family of entertainers.
Find the right local pro for your project

 A. Bollman & Sons.
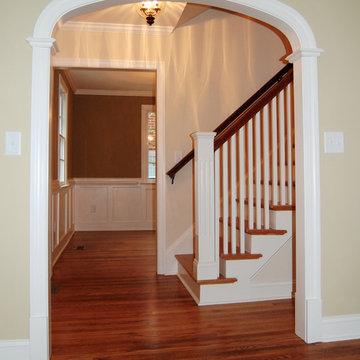
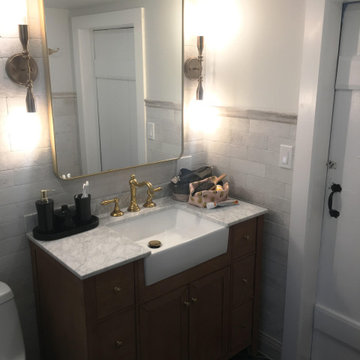
The bathroom in this circa 1777 farmhouse was in need or an overhaul. We changed the layout entirely, maximizing the smaller footprint.
Example of a small country corner shower design in New York with a hinged shower door
Example of a small country corner shower design in New York with a hinged shower door

 Alair Homes Plano
These clients debated moving from their dated 1979 house but decided to remodel since they loved their neighborhood and location of their home. We did a whole house interior and exterior remodel for them and they are so happy with their decision. The homeowners felt that reading floorplans was not so easy, so they loved our ability to provide 3D renderings and our personal touches and suggestions from our in-house designers.
The general layout of the home stayed the same with a few minor changes. We took the 38 year old home down to the studs and transformed it completely. The only thing that remains unchanged is the address. The popcorn texture was removed from the ceiling, removed all soffits, replaced all cabinets, flooring and countertops throughout the home. The wet bar was removed from the living room opening the space. The kitchen layout remained the same, but the cook surface was moved. Unneeded space was removed from the laundry room, giving them a larger pantry.
The master suite remained the same but additional lighting was added for reading. We made major improvements in the master bath by adding a rain shower, more storage and a bench to their new shower and gave them a larger bathtub.
All new cedar siding was replaced on the exterior of the home and a fresh coat of paint makes this 1979 home look brand new!
Design/Remodel by Hatfield Builders & Remodelers | Photography by Versatile Imaging

 Bella Terra Landscape Resources
Example of a mid-sized classic backyard stone patio design in Houston with a pergola

 Fulton Construction, Inc.
Powder room - mid-sized contemporary cement tile floor and white floor powder room idea with recessed-panel cabinets, white cabinets, a two-piece toilet, white walls, an integrated sink and solid surface countertops
 Fulton Construction, Inc.
Example of a mid-sized transitional underground and open concept carpeted and gray floor family room design with a standard fireplace, a bar, green walls, a stone fireplace and a wall-mounted tv

 PlaidFox Studio
A cramped 1980s condo in Vancouver's West End gets a modern and colourful overhaul.
Kitchen - contemporary kitchen idea in Vancouver with flat-panel cabinets, marble backsplash, an island and white countertops
Kitchen - contemporary kitchen idea in Vancouver with flat-panel cabinets, marble backsplash, an island and white countertops

 Sarah Greenman
Photo: Sarah Greenman © 2014 Houzz
Inspiration for a timeless bathroom remodel in Dallas
Inspiration for a timeless bathroom remodel in Dallas

 Kari Weaver Design
This remodel project was a complete overhaul taking the existing bathroom down to the studs and floor boards. Marble tile, slap and mosaic floor tile. Step in shower with no door, shower faucet by Newport Brass.
 E Blair Architect & Interior Designer
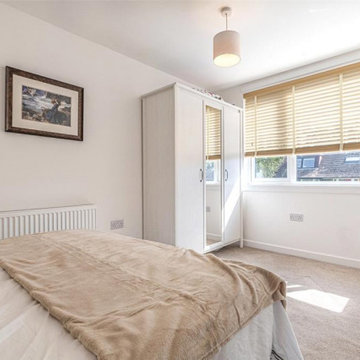
Complete attic overhaul
Inspiration for a contemporary bedroom remodel in Glasgow
Inspiration for a contemporary bedroom remodel in Glasgow
 A. Bollman & Sons.
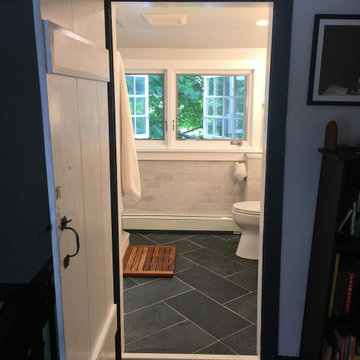
The bathroom in this circa 1777 farmhouse was in need or an overhaul. We changed the layout entirely, maximizing the smaller footprint.
Inspiration for a small farmhouse corner shower remodel in New York with a hinged shower door
Inspiration for a small farmhouse corner shower remodel in New York with a hinged shower door

 NASE Architects
Nase Architects designed an overhaul of this existing home to feature Gable Dormers and Entry Canopy Hip Roof.
Example of a mid-sized classic gray two-story stone exterior home design in Philadelphia with a hip roof
Example of a mid-sized classic gray two-story stone exterior home design in Philadelphia with a hip roof


 Rochman Design Build
In this project the Rochman Design Build team renovated an old 2 story, farmhouse-styled home nestled among mature trees in the Water Hill neighborhood of Ann Arbor. The major renovation of the project happened on the 2nd floor with a complete overhaul of the space including an addition. What was a small room and kitchenette is now a spacious and bright 1 bedroom apartment where our clients can gather and entertain family and friends.

 North Shore Kitchen & Bath
http://www.houzz.com/pro/durasupremecabinetry
Example of a mid-sized transitional u-shaped porcelain tile eat-in kitchen design in Chicago with shaker cabinets, white cabinets, subway tile backsplash, stainless steel appliances, an island, quartz countertops, white backsplash and a single-bowl sink
Example of a mid-sized transitional u-shaped porcelain tile eat-in kitchen design in Chicago with shaker cabinets, white cabinets, subway tile backsplash, stainless steel appliances, an island, quartz countertops, white backsplash and a single-bowl sink

 Ulises Rivero
Mildred Fundora, Ulises Rivero. This project included a complete overhaul of the space. However, we used the original furniture.
Living room - contemporary living room idea in Chicago
Living room - contemporary living room idea in Chicago
 MOSAIC [Design + Build]
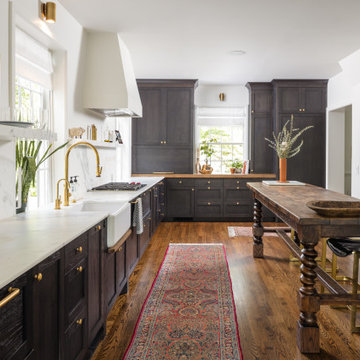
Complete overhaul of a kitchen with a modern rustic farmhouse esthetic. Beautiful marble cabinetry with brushed gold accents.
Eat-in kitchen - large farmhouse dark wood floor and brown floor eat-in kitchen idea in Atlanta with a farmhouse sink, dark wood cabinets, marble countertops, marble backsplash, colored appliances and white countertops
Eat-in kitchen - large farmhouse dark wood floor and brown floor eat-in kitchen idea in Atlanta with a farmhouse sink, dark wood cabinets, marble countertops, marble backsplash, colored appliances and white countertops
154