
Search results for "Overhaul" in Home Design Ideas
 MOSAIC [Design + Build]
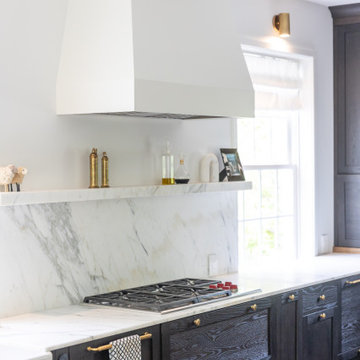
Complete overhaul of a kitchen with a modern rustic farmhouse esthetic. Beautiful marble cabinetry with brushed gold accents.
Inspiration for a large farmhouse dark wood floor and brown floor eat-in kitchen remodel in Atlanta with a farmhouse sink, dark wood cabinets, marble countertops, marble backsplash, colored appliances and white countertops
Inspiration for a large farmhouse dark wood floor and brown floor eat-in kitchen remodel in Atlanta with a farmhouse sink, dark wood cabinets, marble countertops, marble backsplash, colored appliances and white countertops
 A. Bollman & Sons.
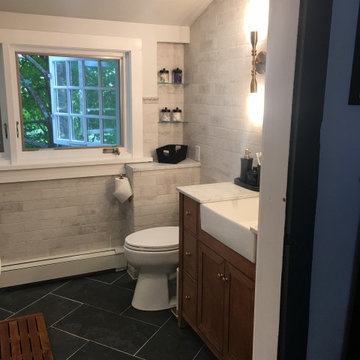
The bathroom in this circa 1777 farmhouse was in need or an overhaul. We changed the layout entirely, maximizing the smaller footprint.
Inspiration for a small country bathroom remodel in New York with a hinged shower door
Inspiration for a small country bathroom remodel in New York with a hinged shower door

 Alair Homes Plano
These clients debated moving from their dated 1979 house but decided to remodel since they loved their neighborhood and location of their home. We did a whole house interior and exterior remodel for them and they are so happy with their decision. The homeowners felt that reading floorplans was not so easy, so they loved our ability to provide 3D renderings and our personal touches and suggestions from our in-house designers.
The general layout of the home stayed the same with a few minor changes. We took the 38 year old home down to the studs and transformed it completely. The only thing that remains unchanged is the address. The popcorn texture was removed from the ceiling, removed all soffits, replaced all cabinets, flooring and countertops throughout the home. The wet bar was removed from the living room opening the space. The kitchen layout remained the same, but the cook surface was moved. Unneeded space was removed from the laundry room, giving them a larger pantry.
The master suite remained the same but additional lighting was added for reading. We made major improvements in the master bath by adding a rain shower, more storage and a bench to their new shower and gave them a larger bathtub.
All new cedar siding was replaced on the exterior of the home and a fresh coat of paint makes this 1979 home look brand new!
Design/Remodel by Hatfield Builders & Remodelers | Photography by Versatile Imaging
Find the right local pro for your project
 Dacotah Studio
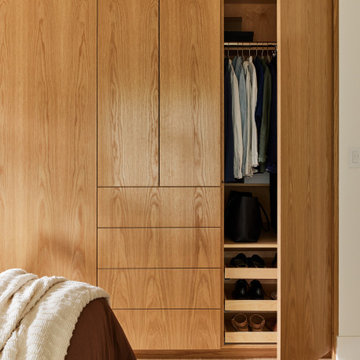
A contemporary new home in an earthy, natural palette
No expense was spared in the remodel of this 3/2, located in the amazing neighborhood of Eagle Rock. By taking the entire home down to the studs, we rearranged the kitchen, designed and built all new custom cabinetry, added custom built-ins in the primary, added all new windows and doors to the home and also ran new electrical and removed ALL GAS from the home. The 2 bathrooms were both overhauled and received zellige, kitkat and travertine tiling. A brand new HVAC system (including a heat pump) was installed in the attic and all vents were moved from the floor to the ceiling. Hardwood flooring and many other custom details have this home well suited for years to come!
 A. Bollman & Sons.
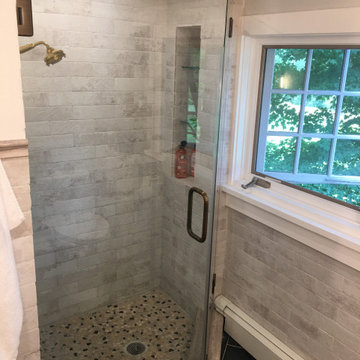
The bathroom in this circa 1777 farmhouse was in need or an overhaul. We changed the layout entirely, maximizing the smaller footprint.
Small farmhouse corner shower photo in New York with a hinged shower door
Small farmhouse corner shower photo in New York with a hinged shower door
 A. Bollman & Sons.
The bathroom in this circa 1777 farmhouse was in need or an overhaul. We changed the layout entirely, maximizing the smaller footprint.
Powder room - small country powder room idea in New York
Powder room - small country powder room idea in New York


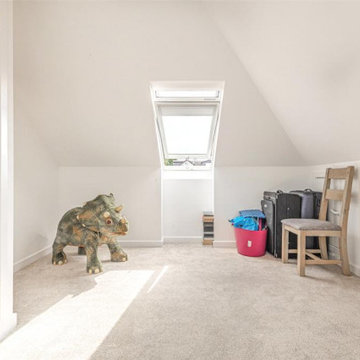
 E Blair Architect & Interior Designer
Complete attic overhaul
Example of a trendy home design design in Glasgow
Example of a trendy home design design in Glasgow
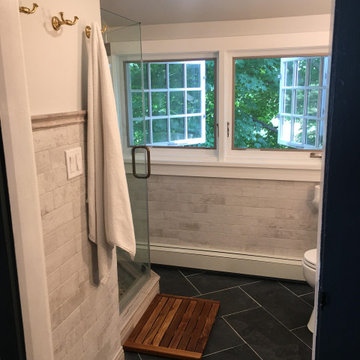 A. Bollman & Sons.
The bathroom in this circa 1777 farmhouse was in need or an overhaul. We changed the layout entirely, maximizing the smaller footprint.
Small cottage corner shower photo in New York with a hinged shower door
Small cottage corner shower photo in New York with a hinged shower door
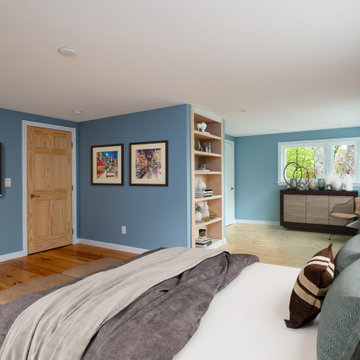
 Great Northern Builders, Inc.
This addition was inclusive of a full HVAC system overhaul. The original wide pine flooring was matched with new red oak flooring in the portion of the space that was added.

 Amazing Cabinetry & Bath
Is your kitchen in need of an overhaul? Redo your kitchen in style with Amazing Cabinetry latest ideas and inspiring kitchen designs.
#kitchen
#kitchenremodeling
#kitchendesigns
#remodelingtips
#homeevaluation
#KitchenCabinet
#customcabinetry
#ContemporaryKitchen
#Remodeling
#LagunaBeach
#LagunaNiguel
 Alair Homes Plano
These clients debated moving from their dated 1979 house but decided to remodel since they loved their neighborhood and location of their home. We did a whole house interior and exterior remodel for them and they are so happy with their decision. The homeowners felt that reading floorplans was not so easy, so they loved our ability to provide 3D renderings and our personal touches and suggestions from our in-house designers.
The general layout of the home stayed the same with a few minor changes. We took the 38 year old home down to the studs and transformed it completely. The only thing that remains unchanged is the address. The popcorn texture was removed from the ceiling, removed all soffits, replaced all cabinets, flooring and countertops throughout the home. The wet bar was removed from the living room opening the space. The kitchen layout remained the same, but the cook surface was moved. Unneeded space was removed from the laundry room, giving them a larger pantry.
The master suite remained the same but additional lighting was added for reading. We made major improvements in the master bath by adding a rain shower, more storage and a bench to their new shower and gave them a larger bathtub.
All new cedar siding was replaced on the exterior of the home and a fresh coat of paint makes this 1979 home look brand new!
Design/Remodel by Hatfield Builders & Remodelers | Photography by Versatile Imaging

 Fine Line Home Design LLC
A sleek new kitchen by Porcelanosa, part of a whole-house overhaul outside of Shepherdstown.
Minimalist kitchen photo in DC Metro
Minimalist kitchen photo in DC Metro

 NASE Architects
Overhaul of an existing home features Gable Dormers and Entry Canopy Hip Roof designed by Nase Architects.
Inspiration for a large timeless gray two-story stone exterior home remodel in Philadelphia with a hip roof
Inspiration for a large timeless gray two-story stone exterior home remodel in Philadelphia with a hip roof
 Alair Homes Plano
These clients debated moving from their dated 1979 house but decided to remodel since they loved their neighborhood and location of their home. We did a whole house interior and exterior remodel for them and they are so happy with their decision. The homeowners felt that reading floorplans was not so easy, so they loved our ability to provide 3D renderings and our personal touches and suggestions from our in-house designers.
The general layout of the home stayed the same with a few minor changes. We took the 38 year old home down to the studs and transformed it completely. The only thing that remains unchanged is the address. The popcorn texture was removed from the ceiling, removed all soffits, replaced all cabinets, flooring and countertops throughout the home. The wet bar was removed from the living room opening the space. The kitchen layout remained the same, but the cook surface was moved. Unneeded space was removed from the laundry room, giving them a larger pantry.
The master suite remained the same but additional lighting was added for reading. We made major improvements in the master bath by adding a rain shower, more storage and a bench to their new shower and gave them a larger bathtub.
All new cedar siding was replaced on the exterior of the home and a fresh coat of paint makes this 1979 home look brand new!
Design/Remodel by Hatfield Builders & Remodelers | Photography by Versatile Imaging

 Kari Weaver Design
This remodel project was a complete overhaul taking the existing bathroom down to the studs and floor boards. Includes marble mosaic floor tile and slab for backsplash. Bathtub and faucet from Ferguson's. Lighting from Serena and Lily. Custom artwork by Bonnie Ellis Art.
 Alair Homes Plano
These clients debated moving from their dated 1979 house but decided to remodel since they loved their neighborhood and location of their home. We did a whole house interior and exterior remodel for them and they are so happy with their decision. The homeowners felt that reading floorplans was not so easy, so they loved our ability to provide 3D renderings and our personal touches and suggestions from our in-house designers.
The general layout of the home stayed the same with a few minor changes. We took the 38 year old home down to the studs and transformed it completely. The only thing that remains unchanged is the address. The popcorn texture was removed from the ceiling, removed all soffits, replaced all cabinets, flooring and countertops throughout the home. The wet bar was removed from the living room opening the space. The kitchen layout remained the same, but the cook surface was moved. Unneeded space was removed from the laundry room, giving them a larger pantry.
The master suite remained the same but additional lighting was added for reading. We made major improvements in the master bath by adding a rain shower, more storage and a bench to their new shower and gave them a larger bathtub.
All new cedar siding was replaced on the exterior of the home and a fresh coat of paint makes this 1979 home look brand new!
Design/Remodel by Hatfield Builders & Remodelers | Photography by Versatile Imaging
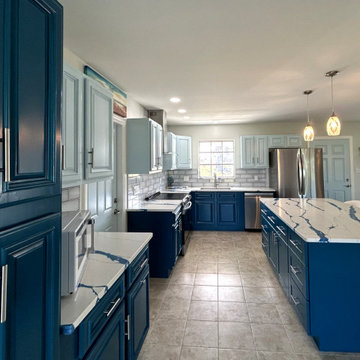
 8:18 Renovation & Restoration
This was a complete overhaul. New cabinets, granite counter tops, backsplash, appliances, paint and lighting fixtures.
Kitchen - large contemporary ceramic tile and beige floor kitchen idea with shaker cabinets, stainless steel appliances and an island
Kitchen - large contemporary ceramic tile and beige floor kitchen idea with shaker cabinets, stainless steel appliances and an island
 MOSAIC [Design + Build]
Complete overhaul of a kitchen with a modern rustic farmhouse esthetic. Beautiful marble cabinetry with brushed gold accents.
Example of a large farmhouse dark wood floor and brown floor eat-in kitchen design in Atlanta with a farmhouse sink, dark wood cabinets, marble countertops, marble backsplash, colored appliances and white countertops
Example of a large farmhouse dark wood floor and brown floor eat-in kitchen design in Atlanta with a farmhouse sink, dark wood cabinets, marble countertops, marble backsplash, colored appliances and white countertops
 MOSAIC [Design + Build]
Complete overhaul of a kitchen with a modern rustic farmhouse esthetic. Beautiful marble cabinetry with brushed gold accents.
Large farmhouse dark wood floor and brown floor eat-in kitchen photo in Atlanta with a farmhouse sink, dark wood cabinets, marble countertops, marble backsplash, colored appliances and white countertops
Large farmhouse dark wood floor and brown floor eat-in kitchen photo in Atlanta with a farmhouse sink, dark wood cabinets, marble countertops, marble backsplash, colored appliances and white countertops
155