
Search results for "Overhaul" in Home Design Ideas
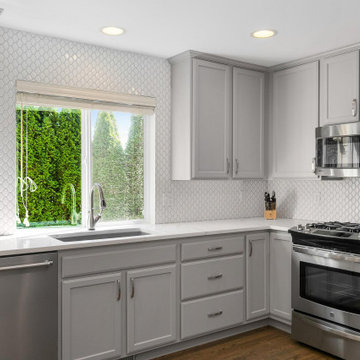
 Montana ADU Company
It was time for this dated interior to get a major refresh! This was a major cosmetic overhaul, including painting all the cabinetry, backsplash, full replacement shower, hardwood floor refinishing, and much more!

 Fulton Construction, Inc.
Inspiration for a mid-sized cottage l-shaped medium tone wood floor and brown floor enclosed kitchen remodel with white cabinets, marble countertops, white backsplash, subway tile backsplash, stainless steel appliances, an island, a farmhouse sink and recessed-panel cabinets
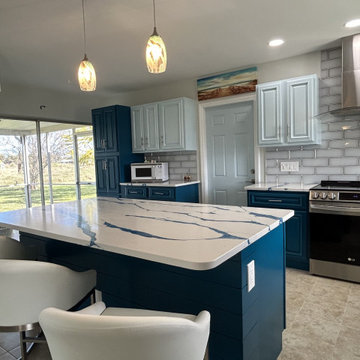
 8:18 Renovation & Restoration
This was a complete overhaul. New cabinets, granite counter tops, backsplash, appliances, paint and lighting fixtures.
Large trendy ceramic tile and beige floor kitchen photo with shaker cabinets, stainless steel appliances and an island
Large trendy ceramic tile and beige floor kitchen photo with shaker cabinets, stainless steel appliances and an island
Find the right local pro for your project

 MOSAIC [Design + Build]
Complete overhaul of a kitchen with a modern rustic farmhouse esthetic. Beautiful marble cabinetry with brushed gold accents.
Inspiration for a large cottage dark wood floor and brown floor eat-in kitchen remodel in Atlanta with a farmhouse sink, dark wood cabinets, marble countertops, marble backsplash, colored appliances and white countertops
Inspiration for a large cottage dark wood floor and brown floor eat-in kitchen remodel in Atlanta with a farmhouse sink, dark wood cabinets, marble countertops, marble backsplash, colored appliances and white countertops
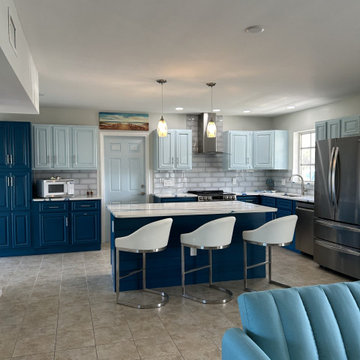 8:18 Renovation & Restoration
This was a complete overhaul. New cabinets, granite counter tops, backsplash, appliances, paint and lighting fixtures.
Large trendy ceramic tile and beige floor kitchen photo with shaker cabinets, stainless steel appliances and an island
Large trendy ceramic tile and beige floor kitchen photo with shaker cabinets, stainless steel appliances and an island
 MOSAIC [Design + Build]
Complete overhaul of a kitchen with a modern rustic farmhouse esthetic. Beautiful marble cabinetry with brushed gold accents.
Eat-in kitchen - large farmhouse dark wood floor and brown floor eat-in kitchen idea in Atlanta with a farmhouse sink, dark wood cabinets, marble countertops, marble backsplash, colored appliances and white countertops
Eat-in kitchen - large farmhouse dark wood floor and brown floor eat-in kitchen idea in Atlanta with a farmhouse sink, dark wood cabinets, marble countertops, marble backsplash, colored appliances and white countertops
 MOSAIC [Design + Build]
Complete overhaul of a kitchen with a modern rustic farmhouse esthetic. Beautiful marble cabinetry with brushed gold accents.
Large cottage dark wood floor and brown floor eat-in kitchen photo in Atlanta with a farmhouse sink, dark wood cabinets, marble countertops, marble backsplash, colored appliances and white countertops
Large cottage dark wood floor and brown floor eat-in kitchen photo in Atlanta with a farmhouse sink, dark wood cabinets, marble countertops, marble backsplash, colored appliances and white countertops


 Phoenix Home Remodeling
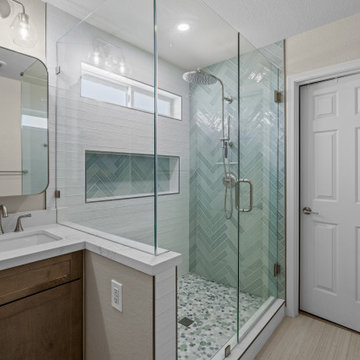
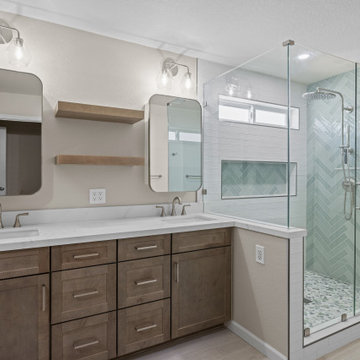
Garth & Stephanie wanted their primary bathroom to feel brighter, more functional, and designed for daily comfort. Their vision was to remove the dated tub and shower setup and create a clean, inviting retreat with updated finishes.
The shower was rebuilt from the ground up, beginning with new drain plumbing and waterproofing. The floor was finished with Coastal Marble Pebble Mosaic from Floor & Decor, bringing in a new texture and natural tones.
For the walls, Bedrosians Marin Pearl White tile was used in a brick lay pattern, complemented by a striking accent wall of Bedrosians Marin Aloe Green tile set in a herringbone design.
An oversized recessed wall niche and shaving foot niche were added, tiled in the same Aloe Green for continuity. Fixtures included a Delta Kayra trim kit, a Delta Emerge shower, and both a rain shower head and hand shower in Lumicoat Stainless.
Frameless tempered glass enclosed the shower with brushed nickel clips for a clean finish.
Waypoint maple almond cabinets with a 410F door profile provided ample new storage, paired with floating shelves between the mirrors for balance. The vanity was topped with Della Terra Quartz in Calacatta Bellatrix.
The floor was updated with Shibusa Bianco 12x24’ porcelain tile, installed in a ⅓ offset pattern for a subtle flow. The room also received a new American Standard Cadet 3 toilet, along with updated towel bars and robe hooks.
 Phoenix Home Remodeling
Garth & Stephanie wanted their primary bathroom to feel brighter, more functional, and designed for daily comfort. Their vision was to remove the dated tub and shower setup and create a clean, inviting retreat with updated finishes.
The shower was rebuilt from the ground up, beginning with new drain plumbing and waterproofing. The floor was finished with Coastal Marble Pebble Mosaic from Floor & Decor, bringing in a new texture and natural tones.
For the walls, Bedrosians Marin Pearl White tile was used in a brick lay pattern, complemented by a striking accent wall of Bedrosians Marin Aloe Green tile set in a herringbone design.
An oversized recessed wall niche and shaving foot niche were added, tiled in the same Aloe Green for continuity. Fixtures included a Delta Kayra trim kit, a Delta Emerge shower, and both a rain shower head and hand shower in Lumicoat Stainless.
Frameless tempered glass enclosed the shower with brushed nickel clips for a clean finish.
Waypoint maple almond cabinets with a 410F door profile provided ample new storage, paired with floating shelves between the mirrors for balance. The vanity was topped with Della Terra Quartz in Calacatta Bellatrix.
The floor was updated with Shibusa Bianco 12x24’ porcelain tile, installed in a ⅓ offset pattern for a subtle flow. The room also received a new American Standard Cadet 3 toilet, along with updated towel bars and robe hooks.
 Fulton Construction, Inc.
Family room - mid-sized transitional underground and open concept carpeted and gray floor family room idea with a standard fireplace, a bar, green walls, a stone fireplace and a wall-mounted tv

 Bella Terra Landscape Resources
Inspiration for a mid-sized timeless backyard stone patio remodel in Houston with a pergola
 Fulton Construction, Inc.
Example of a mid-sized arts and crafts enclosed medium tone wood floor and brown floor living room library design with white walls, a standard fireplace, a wood fireplace surround and no tv
 A-List Builders Inc.
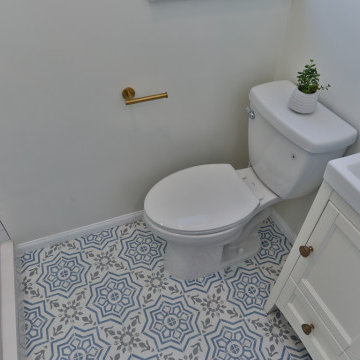
This 3/4 bathroom got a complete overhaul with fun new floor tiles, white subway tiles on the shower walls, a shaker white vanity with a white porcelain sink and gold fixtures.

 Metropolis Drafting and Construction Inc
Complete overhaul of the common area in this wonderful Arcadia home.
The living room, dining room and kitchen were redone.
The direction was to obtain a contemporary look but to preserve the warmth of a ranch home.
The perfect combination of modern colors such as grays and whites blend and work perfectly together with the abundant amount of wood tones in this design.
The open kitchen is separated from the dining area with a large 10' peninsula with a waterfall finish detail.
Notice the 3 different cabinet colors, the white of the upper cabinets, the Ash gray for the base cabinets and the magnificent olive of the peninsula are proof that you don't have to be afraid of using more than 1 color in your kitchen cabinets.
The kitchen layout includes a secondary sink and a secondary dishwasher! For the busy life style of a modern family.
The fireplace was completely redone with classic materials but in a contemporary layout.
Notice the porcelain slab material on the hearth of the fireplace, the subway tile layout is a modern aligned pattern and the comfortable sitting nook on the side facing the large windows so you can enjoy a good book with a bright view.
The bamboo flooring is continues throughout the house for a combining effect, tying together all the different spaces of the house.
All the finish details and hardware are honed gold finish, gold tones compliment the wooden materials perfectly.
 Nailed It Builders
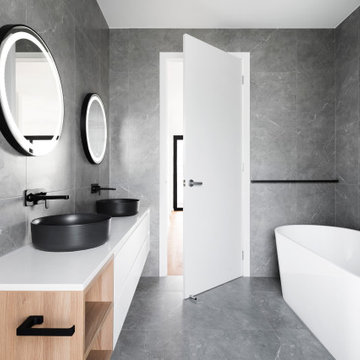
Indulge in luxury and sophistication with our high-end Executive Suite Bathroom Remodel.
Freestanding bathtub - mid-sized modern master gray tile and stone tile ceramic tile, gray floor, double-sink, wood ceiling and wood wall freestanding bathtub idea in San Francisco with flat-panel cabinets, white cabinets, a wall-mount toilet, gray walls, a vessel sink, granite countertops, white countertops and a floating vanity
Freestanding bathtub - mid-sized modern master gray tile and stone tile ceramic tile, gray floor, double-sink, wood ceiling and wood wall freestanding bathtub idea in San Francisco with flat-panel cabinets, white cabinets, a wall-mount toilet, gray walls, a vessel sink, granite countertops, white countertops and a floating vanity
 Fulton Construction, Inc.
Eat-in nook in the kitchen
Mid-sized cottage l-shaped medium tone wood floor and brown floor enclosed kitchen photo with white cabinets, marble countertops, white backsplash, subway tile backsplash, stainless steel appliances, an island, a farmhouse sink and recessed-panel cabinets
Mid-sized cottage l-shaped medium tone wood floor and brown floor enclosed kitchen photo with white cabinets, marble countertops, white backsplash, subway tile backsplash, stainless steel appliances, an island, a farmhouse sink and recessed-panel cabinets
 Shearon Design Collective
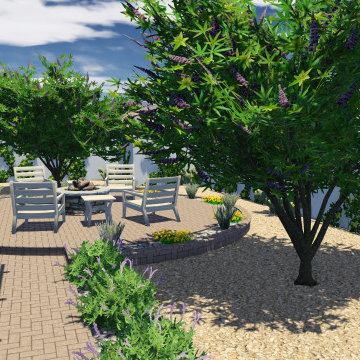
Designed with simplicity in mind, this front and backyard overhaul went from mundane to marvelous! This outdoor living desert-scape includes new plants, cactus, gravel, trees, pavers, fire pit, and seating.
 Fulton Construction, Inc.
Mid-sized transitional galley and open concept carpeted and gray floor family room photo with light wood cabinets, a bar, green walls, a standard fireplace, a stone fireplace and a wall-mounted tv
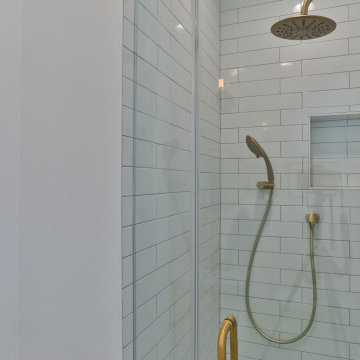 A-List Builders Inc.
This 3/4 bathroom got a complete overhaul with fun new floor tiles, white subway tiles on the shower walls, a shaker white vanity with a white porcelain sink and gold fixtures.
157