
Search results for "Overhaul" in Home Design Ideas

 Fulton Construction, Inc.
Enclosed kitchen - mid-sized country l-shaped medium tone wood floor and brown floor enclosed kitchen idea with white cabinets, marble countertops, white backsplash, subway tile backsplash, stainless steel appliances, an island, a farmhouse sink and recessed-panel cabinets
 Fulton Construction, Inc.
Inspiration for a mid-sized transitional underground and open concept carpeted and gray floor family room remodel with a standard fireplace, a bar, green walls, a stone fireplace and a wall-mounted tv

 Secret Gardens
 is regularly presented with new and challenging designs. This warehouse renovation required a complete overhaul of the internal warehouse courtyard and front entrance. Previous renovations had ‘domesticated’ the building, a poor departure from its warehouse origins. The front was given a sophisticated finish with balconies added onto bedrooms and large garage and entrance doors created with a bronze/copper finish. The internal courtyard pool was modernised, BBQ and cabinetry added and the finishing touches of plants added in pots and hanging from the beams to bring greenery to this industrial space. The end result has enhanced the warehouse appeal with a modern touch.
Find the right local pro for your project
 Fulton Construction, Inc.
Example of a mid-sized arts and crafts enclosed medium tone wood floor and brown floor living room library design with white walls, a standard fireplace, a wood fireplace surround and no tv

 Christopher @ Architects LLC
Kevin Reeves, Photographer
Updated kitchen with center island with chat-seating. Spigot just for dog bowl. Towel rack that can act as a grab bar. Flush white cabinetry with mosaic tile accents. Top cornice trim is actually horizontal mechanical vent. Semi-retired, art-oriented, community-oriented couple that entertain wanted a space to fit their lifestyle and needs for the next chapter in their lives. Driven by aging-in-place considerations - starting with a residential elevator - the entire home is gutted and re-purposed to create spaces to support their aesthetics and commitments. Kitchen island with a water spigot for the dog. "His" office off "Her" kitchen. Automated shades on the skylights. A hidden room behind a bookcase. Hanging pulley-system in the laundry room. Towel racks that also work as grab bars. A lot of catalyzed-finish built-in cabinetry and some window seats. Televisions on swinging wall brackets. Magnet board in the kitchen next to the stainless steel refrigerator. A lot of opportunities for locating artwork. Comfortable and bright. Cozy and stylistic. They love it.
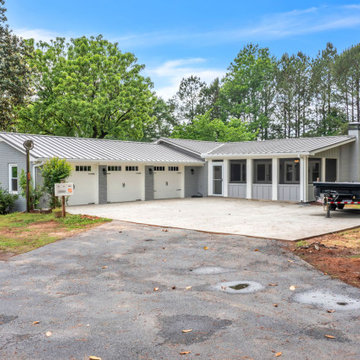
 Lion's Gate Drafting & Design, Inc.
New Remodel & Addition! If you need an overhaul, we are your people! (before pictures at the end)
Inspiration for a modern home design remodel in Atlanta
Inspiration for a modern home design remodel in Atlanta
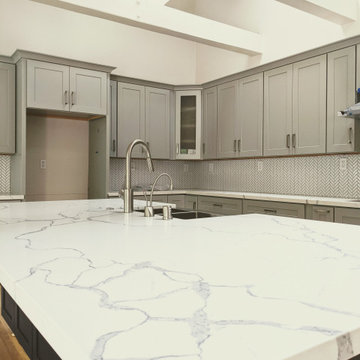
 Sital Patel Home
A complete overhaul of this Japantown kitchen included tripling cabinet and counter space. We opened up the kitchen located centrally in the home allowing for amazing flow and function for this busy family of four.
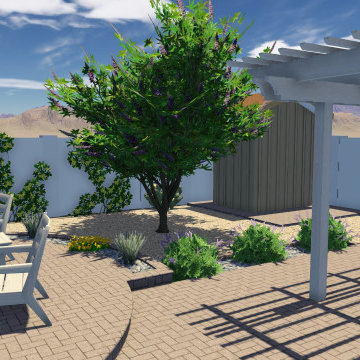
 Shearon Design Collective
Designed with simplicity in mind, this front and backyard overhaul went from mundane to marvelous! This outdoor living desert-scape includes new plants, cactus, gravel, trees, pavers, fire pit, and seating.
 Fulton Construction, Inc.
Enclosed kitchen - mid-sized cottage l-shaped medium tone wood floor and brown floor enclosed kitchen idea with white cabinets, marble countertops, white backsplash, subway tile backsplash, stainless steel appliances, an island, a farmhouse sink and recessed-panel cabinets

 North Shore Kitchen & Bath
http://www.houzz.com/pro/durasupremecabinetry
Eat-in kitchen - mid-sized transitional u-shaped porcelain tile eat-in kitchen idea in Chicago with shaker cabinets, white cabinets, subway tile backsplash, stainless steel appliances, an island, a single-bowl sink, quartz countertops and white backsplash
Eat-in kitchen - mid-sized transitional u-shaped porcelain tile eat-in kitchen idea in Chicago with shaker cabinets, white cabinets, subway tile backsplash, stainless steel appliances, an island, a single-bowl sink, quartz countertops and white backsplash
 Christopher @ Architects LLC
Kevin Reeves, Photographer
Updated kitchen with center island with chat-seating. Spigot just for dog bowl. Towel rack that can act as a grab bar. Flush white cabinetry with mosaic tile accents. Top cornice trim is actually horizontal mechanical vent. Semi-retired, art-oriented, community-oriented couple that entertain wanted a space to fit their lifestyle and needs for the next chapter in their lives. Driven by aging-in-place considerations - starting with a residential elevator - the entire home is gutted and re-purposed to create spaces to support their aesthetics and commitments. Kitchen island with a water spigot for the dog. "His" office off "Her" kitchen. Automated shades on the skylights. A hidden room behind a bookcase. Hanging pulley-system in the laundry room. Towel racks that also work as grab bars. A lot of catalyzed-finish built-in cabinetry and some window seats. Televisions on swinging wall brackets. Magnet board in the kitchen next to the stainless steel refrigerator. A lot of opportunities for locating artwork. Comfortable and bright. Cozy and stylistic. They love it.
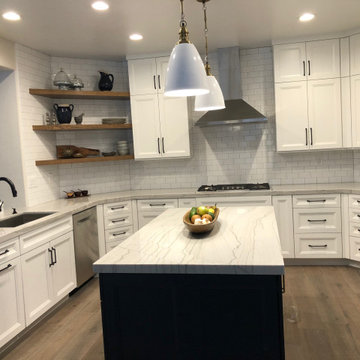


 Fulton Construction, Inc.
Enclosed kitchen - mid-sized farmhouse l-shaped medium tone wood floor and brown floor enclosed kitchen idea with a farmhouse sink, recessed-panel cabinets, white cabinets, marble countertops, white backsplash, subway tile backsplash, stainless steel appliances and an island

 JRP Design & Remodel
Our client came to us with a desire to take an overgrown, neglected space and transform it into a clean contemporary backyard for the family to enjoy. Having had less than stellar experiences with other contractors, they wanted to find a trustworthy company; One that would complement their style and provide excellent communication. They saw a JRP banner at their son's baseball game at Westlake High School and decided to call. After meeting with the team, they knew JRP was the firm they needed to give their backyard a complete overhaul.
With a focus on sleek, clean lines, this contemporary backyard is captivating. The outdoor family room is a perfect blend of beauty, form, and function. JRP reworked the courtyard and dining area to create a space for the family to enjoy together. An outdoor pergola houses a media center and lounge. Restoration Hardware low profile furniture provides comfortable seating while maintaining a polished look. The adjacent barbecue is perfect for crafting up family dinners to enjoy amidst a Southern California sunset.
Before renovating, the landscaping was an unkempt mess that felt overwhelming. Synthetic grass and concrete decking was installed to give the backyard a fresh feel while offering easy maintenance. Gorgeous hardscaping takes the outdoor area to a whole new level. The resurfaced free-form pool joins to a lounge area that's perfect for soaking up the sun while watching the kids swim. Hedges and outdoor shrubs now maintain a clean, uniformed look.
A tucked-away area taken over by plants provided an opportunity to create an intimate outdoor dining space. JRP added wooden containers to accommodate touches of greenery that weren't overwhelming. Bold patterned statement flooring contrasts beautifully against a neutral palette. Additionally, our team incorporated a fireplace for a feel of coziness.
Once an overlooked space, the clients and their children are now eager to spend time outdoors together. This clean contemporary backyard renovation transformed what the client called "an overgrown jungle" into a space that allows for functional outdoor living and serene luxury.
Photographer: Andrew - OpenHouse VC
 Nailed It Builders
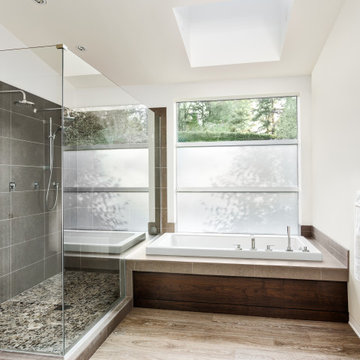
Transform your space into a sanctuary of relaxation with our spa-inspired Executive Suite Bathroom Renovation.
Shower bench - mid-sized modern kids' beige tile and subway tile porcelain tile, brown floor, double-sink, coffered ceiling and brick wall shower bench idea in San Francisco with shaker cabinets, dark wood cabinets, an undermount tub, a one-piece toilet, multicolored walls, a drop-in sink, solid surface countertops, a hinged shower door, white countertops and a built-in vanity
Shower bench - mid-sized modern kids' beige tile and subway tile porcelain tile, brown floor, double-sink, coffered ceiling and brick wall shower bench idea in San Francisco with shaker cabinets, dark wood cabinets, an undermount tub, a one-piece toilet, multicolored walls, a drop-in sink, solid surface countertops, a hinged shower door, white countertops and a built-in vanity
 Fulton Construction, Inc.
Family room - mid-sized transitional underground and open concept carpeted and gray floor family room idea with a standard fireplace, a bar, green walls, a stone fireplace and a wall-mounted tv

 GLC Landscaping & Pools
Example of a mid-sized classic multicolored two-story stone gable roof design in Detroit with a shingle roof

 A-List Builders Inc.
This 3/4 bathroom got a complete overhaul with fun new floor tiles, white subway tiles on the shower walls, a shaker white vanity with a white porcelain sink and gold fixtures.
 Storie Collective
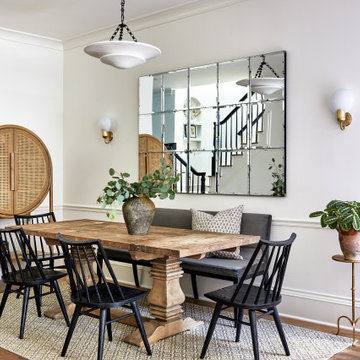
In this Victorian home on Capitol Hill, the interior had been gut renovated by a developer to match a modern farmhouse aesthetic which did not reflect our client. Our scope included a complete overhaul of the primary bathroom and powder room, a heavy kitchen refresh, along with new hardware, doors, paint, lighting, furnishings and window treatments throughout the home. Our goal was to also elevate the home’s architectural details, including a new stair rail, back to what could have been original millwork while creating a feminine, sophisticated space for a family of 5 (plus one adorable furry friend).
158