
Search results for "Overhaul" in Home Design Ideas

 Allentuck Landscaping Co.
A complete overhaul of this home in Frederick, Maryland included new plantings, covering a concrete stoop with flagstone, a front flagstone walkway with unique stone steps and a garden path to the rear yard.

 Hankins & Associates, Inc. - Kitchens and Baths
Overall view of the kitchen. "L" perimeter cabinetry with a "T" like shaped island. The sliding French doors were salvaged from the original breakfast room.
Designer - Jerry Hankins, CKD
Photo - J. Hankins

 SPIRE Architecture
The owners of this ranch style house desired the reconfiguration and rehab of their kitchen, dining, and living space to incorporate an open concept for ease of use and for entertaining. The process was achieved through a 203K loan process, and the owners couldn't have been happier with the results!
Find the right local pro for your project

 Cardinal Designs Home Staging
Cardinal Designs and Consulting Inc.
Example of a mid-century modern patio design in Tampa
Example of a mid-century modern patio design in Tampa

 Petri Pools
This photo is the before picture. Notice the calcium leeching and cracked travertine. It was definitely ready for an overhaul. We installed Stonescapes Aqua Cool on the pool surface as well.

 Peltier Interiors
This charming ranch got a much needed overhaul. The traditional details are complemented by cheerful pops of color and loads of pattern bringing every corner of the home to life.
 Hankins & Associates, Inc. - Kitchens and Baths
Overall view of the kitchen. "L" perimeter cabinetry with a "T" like shaped island. The sliding French doors were salvaged from the original breakfast room.
Designer - Jerry Hankins, CKD
Photo - J. Hankins
 SPIRE Architecture
The owners of this ranch style house desired the reconfiguration and rehab of their kitchen, dining, and living space to incorporate an open concept for ease of use and for entertaining. The process was achieved through a 203K loan process, and the owners couldn't have been happier with the results!
 Petri Pools
This photo is the before picture. Notice the calcium leeching and cracked travertine. It was definitely ready for an overhaul. We installed Stonescapes Aqua Cool on the pool surface as well.

 Vada Contracting Llc
We worked along side a homeowner/designer on this project to perform a moderate remodel of the guest bathroom and a complete overhaul of the master which included expanding into an adjacent closet space, vaulting the ceilings, and replacing the floor to accommodate a curbless shower.
 Vada Contracting Llc
We worked along side a homeowner/designer on this project to perform a moderate remodel of the guest bathroom and a complete overhaul of the master which included expanding into an adjacent closet space, vaulting the ceilings, and replacing the floor to accommodate a curbless shower.
 Vada Contracting Llc
We worked along side a homeowner/designer on this project to perform a moderate remodel of the guest bathroom and a complete overhaul of the master which included expanding into an adjacent closet space, vaulting the ceilings, and replacing the floor to accommodate a curbless shower.
 Vada Contracting Llc
We worked along side a homeowner/designer on this project to perform a moderate remodel of the guest bathroom and a complete overhaul of the master which included expanding into an adjacent closet space, vaulting the ceilings, and replacing the floor to accommodate a curbless shower.

 Contextus Architecture + Design
This “Meat Packing District - NYC” duplex apartment was in dire need of a full overhaul. Luckily our clients had vision to make their apartment standout with a complete refresh. The before and after pictures below will provide some insight into our approach and overall results.
 SGDI - Sarah Gallop Design Inc.
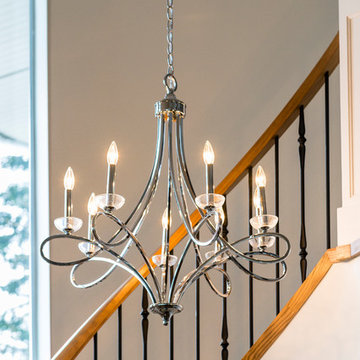
This main floor reno in Point Grey Vancouver received a full overhaul. Walls were removed to open up the kitchen to create a fantastic greatroom environment perfect for this family of entertainers.
 A. Bollman & Sons.
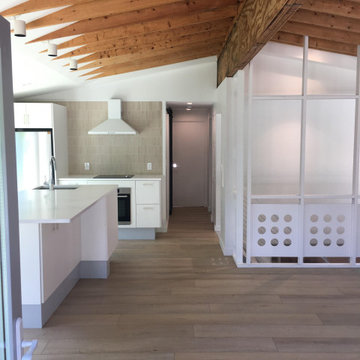
This 1700 square foot home received a full overhaul. From down to the studs a new floor plan was created to include an open staircase, 4 bedrooms, 2 bathrooms, and an open living space. Exposed framing, over-sized floor to ceiling windows, and trim-less openings are among some of the features.

 Home Comfort Heating and Cooling, Inc.
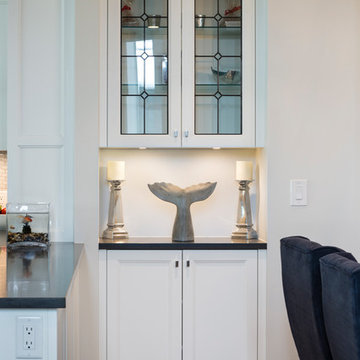
This complete home overhaul features a kitchen with all sorts of arts & crafts style aesthetics. Custom leaded glass, crown moldings, trim, shaker cabinetry, and furniture accents add tons of character to a suburban home.
 SGDI - Sarah Gallop Design Inc.
This main floor reno in Point Grey Vancouver received a full overhaul. Walls were removed to open up the kitchen to create a fantastic greatroom environment perfect for this family of entertainers.
 Vada Contracting Llc
We worked along side a homeowner/designer on this project to perform a moderate remodel of the guest bathroom and a complete overhaul of the master which included expanding into an adjacent closet space, vaulting the ceilings, and replacing the floor to accommodate a curbless shower.
 SGDI - Sarah Gallop Design Inc.
This main floor reno in Point Grey Vancouver received a full overhaul. Walls were removed to open up the kitchen to create a fantastic greatroom environment perfect for this family of entertainers.
180