
Search results for "Overhaul" in Home Design Ideas


 Vada Contracting Llc
We worked along side a homeowner/designer on this project to perform a moderate remodel of the guest bathroom and a complete overhaul of the master which included expanding into an adjacent closet space, vaulting the ceilings, and replacing the floor to accommodate a curbless shower.

Find the right local pro for your project
 Vada Contracting Llc
We worked along side a homeowner/designer on this project to perform a moderate remodel of the guest bathroom and a complete overhaul of the master which included expanding into an adjacent closet space, vaulting the ceilings, and replacing the floor to accommodate a curbless shower.
 Vada Contracting Llc
We worked along side a homeowner/designer on this project to perform a moderate remodel of the guest bathroom and a complete overhaul of the master which included expanding into an adjacent closet space, vaulting the ceilings, and replacing the floor to accommodate a curbless shower.

 Ryan Davis Contracting
A complete overhaul was performed in this bathroom. A custom 5' shower and selective tile go well with gray theme.
Mid-sized minimalist 3/4 black and white tile and ceramic tile ceramic tile and gray floor doorless shower photo in New York with furniture-like cabinets, gray cabinets, a two-piece toilet, gray walls, an undermount sink, granite countertops and a hinged shower door
Mid-sized minimalist 3/4 black and white tile and ceramic tile ceramic tile and gray floor doorless shower photo in New York with furniture-like cabinets, gray cabinets, a two-piece toilet, gray walls, an undermount sink, granite countertops and a hinged shower door

 Cardinal Designs Home Staging
Cardinal Designs and Consulting Inc.
Inspiration for a mid-century modern kitchen remodel in Tampa
Inspiration for a mid-century modern kitchen remodel in Tampa

 Keuka Studios, Inc
Floating staircase with steel mono-stringer and white oak treads as seen from below. The wood top rail seamlessly flows up the multi level staircase.
Stairs and railings by Keuka Studios
Photography by Dave Noonan

 Hankins & Associates, Inc. - Kitchens and Baths
The kitchen island measures 7-foot on the work side, projecting 10'-6" to the far end of the 5th island seat. The work portion width of the island is 51" with a seating area measuring 48" across.
An undercounter drawer microwave was positioned in the island within close proximity of the refrigerator.
The island features nicely detailed corner posts with the seating area counter supported by a custom made steel frame, anchored to the floor, (the steel posts) covered with matching woodwork.
Designer - Jerry Hankins, CKD
Photo - J. Hankins
 Cardinal Designs Home Staging
Cardinal Designs and Consulting Inc.
Example of a 1950s bedroom design in Tampa
Example of a 1950s bedroom design in Tampa

 Craftsman Design and Renovation
The basement got a complete overhaul as well. New stairs with storage lead to a new guest suite and full bathroom. Additional game room, laundry room and utility space complete this basement remodel.

 FDK Design
This eighty year old Craftsman cottage needed an overhaul to make it bright, functional and beautiful for its new homeowners. A remodel in the seventies had stripped the kitchen of much of its character. Here’s what was done to give it the personality it deserved….

 GB General Contractors
Complete kitchen overhaul, fur downs removed, wet bar removed to create large pantry, cabinets redesigned and new layout for better use of space and storage, under counter LED lighting, new tile backsplash, new appliances, new can lights. Photos by Mike Wilcox EmoMedia

 Meridian Construction
This Harleysville, PA Kitchen was a major overhaul. Meridian Construction opened up walls and created an entirely different layout for this remodel. Others had told the homeowner that a large island was not possible but Meridian saw the potential and helped the customer design an eleven foot island perfect for her baking needs. The beautiful Soapstone countertops and white cabinetry are a dream in this kitchen fit for a chef; complete with hidden spice racks, farmhouse sink, and baker’s table. With the customer, Meridian designed the custom-made Soapstone plaque showcasing the property’s prized pond. Check out the unimaginable “Before” shot in our Before & After Gallery. Design and Construction by Meridian.
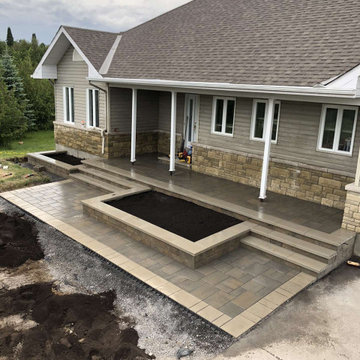
 Tracey Construction Inc.
Front entrance overhaul for improved functionality and lots of gardening space.
Patio - large front yard concrete paver patio idea in Ottawa
Patio - large front yard concrete paver patio idea in Ottawa
 Cardinal Designs Home Staging
Cardinal Designs and Consulting Inc.
Example of a mid-century modern bedroom design in Tampa
Example of a mid-century modern bedroom design in Tampa
 Cardinal Designs Home Staging
Cardinal Designs and Consulting Inc.
Example of a 1960s bathroom design in Tampa
Example of a 1960s bathroom design in Tampa


 Lawrence Construction Co., Inc.
This is a complete master bath overhaul. Almost all walls have been tiled, and the floor now shows a handmade tile. The countertops are all Soapstone, with Satin Nickel shower trims, and faucets.
181