
Search results for "Overhaul" in Home Design Ideas

 Kanox Construction Inc.
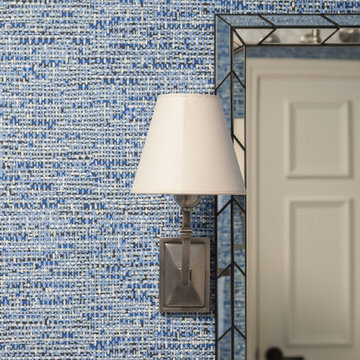
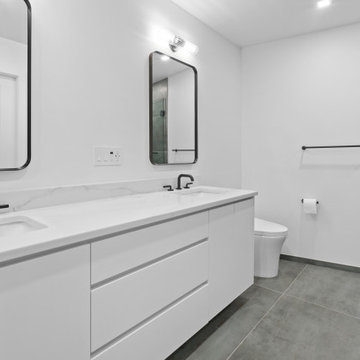
The bathrooms were completely overhauled to include luxurious finishes and thoughtful details. From elegant vanities to modern fixtures, we ensured each bathroom felt like a personal retreat.
 A. Bollman & Sons.
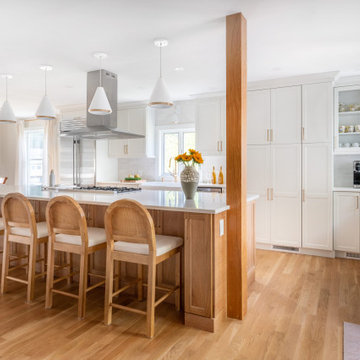
This light and bright kitchen was part of a first floor overhaul. We opened the room up the the dining and living areas and provided a fully customized and custom-made Kitchen.
Find the right local pro for your project
 Dana Adlam
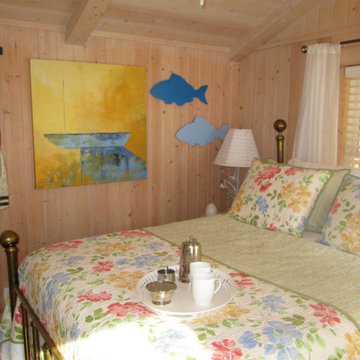
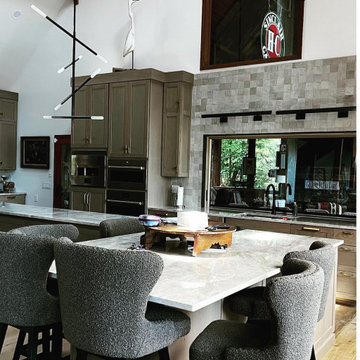
An Americana style lakehouse was expanded and went through a complete overhaul from it's original 2 bedroom/ 1 bath footprint. Adding 3 guest Bedrooms, 2 guest baths, kids play/TV room and a Master Bedroom Suite to accommodate multiple generations of family visitors to this picturesque Alabama lakehouse retreat!

 CBB Design Firm
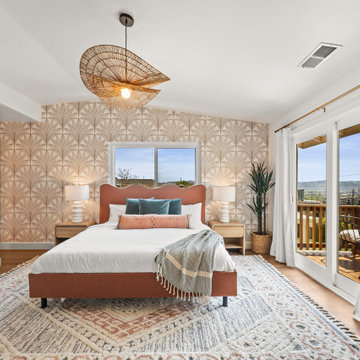
Complete overhaul of home by CBB Design Firm. Construction by Hendrix Construction Group; Custom Cabinets by Chris Smith Cabinetry; All finishes selected and designed by CBB Design Firm. Light Fixtures by Kelly Wearstler by Visual Comfort

 A. Bollman & Sons.
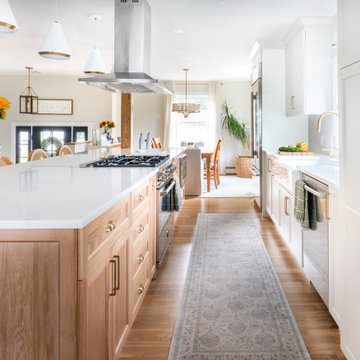
This light and bright kitchen was part of a first floor overhaul. We opened the room up the the dining and living areas and provided a fully customized and custom-made Kitchen.
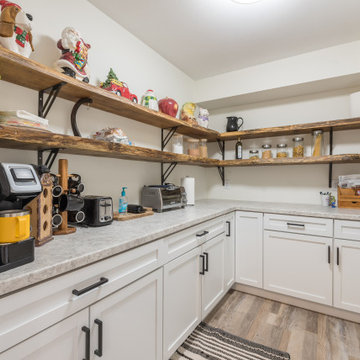
 Lampert Lumber - Rice Lake
Homeowner did a complete overhaul remodel of their home, after the area surrounding it was devastated by a straight-line winds & a tornado.
Their contractor custom-made the island top, wood hood and farm sink base out of the downed trees from their property.
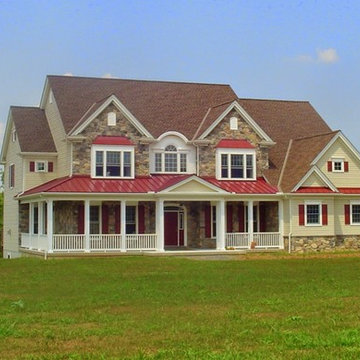
 NASE Architects
Enhanced architecture by Nase Architects. This rather standardized 90's plan was overhauled in plan design and touched by the architect through design of the gables with box bays, and a feature Palladian Dormer Window, as well as detailing of the Porch design. Nase Architects design is credited to the quality Builders with whom we work.

 Lawrence Construction Co., Inc.
This is a complete master bath overhaul. Almost all walls have been tiled, and the floor now shows a handmade tile. The countertops are all Soapstone, with Satin Nickel shower trims, and faucets.

 Metropolis Drafting and Construction Inc
Complete overhaul of the common area in this wonderful Arcadia home.
The living room, dining room and kitchen were redone.
The direction was to obtain a contemporary look but to preserve the warmth of a ranch home.
The perfect combination of modern colors such as grays and whites blend and work perfectly together with the abundant amount of wood tones in this design.
The open kitchen is separated from the dining area with a large 10' peninsula with a waterfall finish detail.
Notice the 3 different cabinet colors, the white of the upper cabinets, the Ash gray for the base cabinets and the magnificent olive of the peninsula are proof that you don't have to be afraid of using more than 1 color in your kitchen cabinets.
The kitchen layout includes a secondary sink and a secondary dishwasher! For the busy life style of a modern family.
The fireplace was completely redone with classic materials but in a contemporary layout.
Notice the porcelain slab material on the hearth of the fireplace, the subway tile layout is a modern aligned pattern and the comfortable sitting nook on the side facing the large windows so you can enjoy a good book with a bright view.
The bamboo flooring is continues throughout the house for a combining effect, tying together all the different spaces of the house.
All the finish details and hardware are honed gold finish, gold tones compliment the wooden materials perfectly.


 Superior Floorcoverings And Kitchens Inc
Example of a large country l-shaped porcelain tile eat-in kitchen design in DC Metro with a farmhouse sink, shaker cabinets, medium tone wood cabinets, quartz countertops, beige backsplash, stone tile backsplash, stainless steel appliances and an island

 Granger Remodel & Design
A Jack & Jill bathroom remodel we did in North Dallas. It was a complete overhaul and change of floor plan. Please go to our website for before pictures.

 Square Footage Inc.
When your home is a go-to spot for the neighbourhood you need a kitchen that can keep up. The first step was overhauling the floor plan. We flipped the kitchen from the small dark side of the house to the opposite side of the house giving us the increased light & square footage. A a spacious island and large kitchen table (a refinished piece from the client’s grandmother), large-plank hardwood floors, custom seating, and statement light fixtures make this a gathering spot for the ages.

 Peltier Interiors
This charming ranch got a much needed overhaul. The traditional details are complemented by cheerful pops of color and loads of pattern bringing every corner of the home to life.
192