
Search results for "Overhaul" in Home Design Ideas

 Peltier Interiors
This charming ranch got a much needed overhaul. The traditional details are complemented by cheerful pops of color and loads of pattern bringing every corner of the home to life.
 Peltier Interiors
This charming ranch got a much needed overhaul. The traditional details are complemented by cheerful pops of color and loads of pattern bringing every corner of the home to life.

 Shelley Cates Design
Featured on HGTV's House Hunters Renovation, this two-family starter home had no boundaries in design, while still managing to keep to a shoe-string budget. A custom mudbench in the foyer, a few kitchen updates, a new bathroom in the master bedroom, and an overhaul on the color palette, and VOILA! a tired home looks young and fresh again, just like its homeowners.
Find the right local pro for your project

 Frederico Landscape Management
A complete backyard overhaul including new pondless water feature, paver patio, built-in gas grill, gas fireplace, new turf, new center shrubs and trees. Concrete edging replaced with metal edging to create a seamless environment.

 Ember Fireplaces
A brick wood burning fireplace in a 50s split level gets an overhaul with a Mendota Gas insert, custom mantel and black quartz surround.
Transitional living room photo in New York
Transitional living room photo in New York

 Superior Floorcoverings And Kitchens Inc
Matching the kitchen cabinets for the wine room.
Eat-in kitchen - large farmhouse galley porcelain tile eat-in kitchen idea in DC Metro with a farmhouse sink, shaker cabinets, medium tone wood cabinets, quartz countertops, beige backsplash, stone tile backsplash, stainless steel appliances and an island
Eat-in kitchen - large farmhouse galley porcelain tile eat-in kitchen idea in DC Metro with a farmhouse sink, shaker cabinets, medium tone wood cabinets, quartz countertops, beige backsplash, stone tile backsplash, stainless steel appliances and an island

 Second Wind Interior Design
A complete overhaul of this 1960's kitchen without adding square footage. Transformation from floor to ceiling -- the plan included lots of drawers, new pantry, appliance garage, desk/work space, and a server with decorative glass inserts on select upper cabinets. We doubled the storage space and tripled the lighting!

 G KRAMER
Backyard remodel designed by Gary & Sheryl Kramer during a backyard overhaul in 2014 & 2015. Stacked Stone, stamped concrete, Pebble Sheen, rounded concrete, grass joints, LED Colored Lighting, outdoor kitchen all adds to perfect outdoor entertaining at their home in Los Angeles County.

 The Gall Group: Design | Build | Remodel
Located in Old Seagrove, FL, this 1980's beach house was is steps away from the beach and a short walk from Seaside Square. Working with local general contractor, Corestruction, the existing 3 bedroom and 3 bath house was completely remodeled. Additionally, 3 more bedrooms and bathrooms were constructed over the existing garage and kitchen, staying within the original footprint. This modern coastal design focused on maximizing light and creating a comfortable and inviting home to accommodate large families vacationing at the beach. The large backyard was completely overhauled, adding a pool, limestone pavers and turf, to create a relaxing outdoor living space.

 creations landscape designs
This front and back yard was in need of an overhaul due to cracked paving and a mishmash of plants. With some careful planning this garden was transformed into a cohesive space to enjoy and entertain. You can read more about this project plus watch the project video here http://tinyurl.com/gkpvd55
 Chapter Renovation
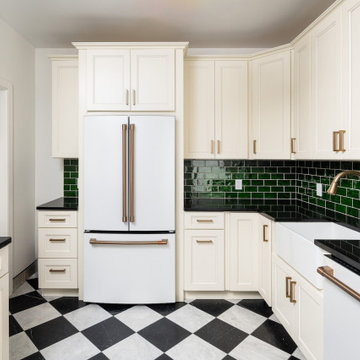
The kitchen received a complete overhaul, featuring brand-new cabinetry, striking black and white marble floors, a lively green tile backsplash, and a sleek black quartz countertop.

 Hagman Architects
This project was a modern overhaul on a dated mid-seventies home. The exterior showcases barn wood found on old ranches and alley garages. The color scheme mirrored the Red Butte and the famed Aspen leaf.

 Kate Hauser + Co
This foyer needed an overhaul - worn brick stairs were incongruous with the second set of stairs leading to the floor above. A simple geometric treatment of stair and tread for both areas joined them together and created visual harmony.

 Brittany Lyons Interiors
This kitchen was completely gutted and overhauled. There was a 12" soffit above the original cabinets that was removed to allow the new cabinetry to go all the way to the ceiling. 2cm marble countertops were installed. Gold sink faucet. Sherwin Williams fawn brindle on the cabinets and city loft on walls/ceiling. The floors were the original and everything chosen was to complement them.

 Lawrence Construction Co., Inc.
This is a complete master bath overhaul. Almost all walls have been tiled, and the floor now shows a handmade tile. The countertops are all Soapstone, with Satin Nickel shower trims, and faucets.
 Lampert Lumber - Rice Lake
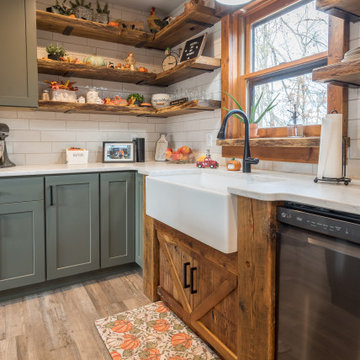
Homeowner did a complete overhaul remodel of their home, after the area surrounding it was devastated by a straight-line winds & a tornado.
Their contractor custom-made the island top, wood hood and farm sink base out of the downed trees from their property.

 FDK Design
This eighty year old Craftsman cottage needed an overhaul to make it bright, functional and beautiful for its new homeowners. A remodel in the seventies had stripped the kitchen of much of its character. Here’s what was done to give it the personality it deserved….
 FDK Design
This eighty year old Craftsman cottage needed an overhaul to make it bright, functional and beautiful for its new homeowners. A remodel in the seventies had stripped the kitchen of much of its character. Here’s what was done to give it the personality it deserved….

 CBB Design Firm
Stunning overhaul of a 1980's home into a 21st century gorgeous master bathroom.
Inspiration for a large timeless 3/4 double-sink claw-foot bathtub remodel in Charlotte with raised-panel cabinets, gray cabinets and a floating vanity
Inspiration for a large timeless 3/4 double-sink claw-foot bathtub remodel in Charlotte with raised-panel cabinets, gray cabinets and a floating vanity

 Bella Designs Studio
Family room overhaul included new lighting; modification of corner built-in to accommodate media equipment (venting through wood lattice insert); new fireplace mantel to hide media wires and power source.
Photographer - Kelly Fitzgerald
188