
Search results for "Overhaul" in Home Design Ideas
 Pantuso Architecture
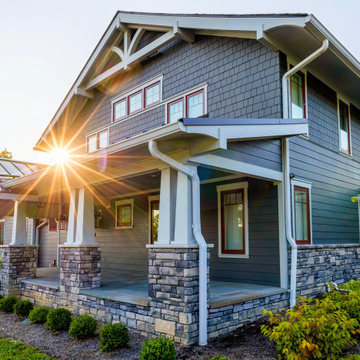
The project scope included the addition of a first floor Primary Suite, the reorientation of the front door to face the street, and an overhaul on the exterior appearance.

 Craftsman Design and Renovation
The basement got a complete overhaul as well. New stairs with storage lead to a new guest suite and full bathroom. Additional game room, laundry room and utility space complete this basement remodel.

 Herald Gardell, Ltd. Design Services
Jeff McCutcheon
A large space that was made narrow by a second staircase. We took the stairs out and turned it into the principle gathering space for the family, combining the functionalities of living room, great room, family room and media room.
Find the right local pro for your project
 Lampert Lumber - Rice Lake
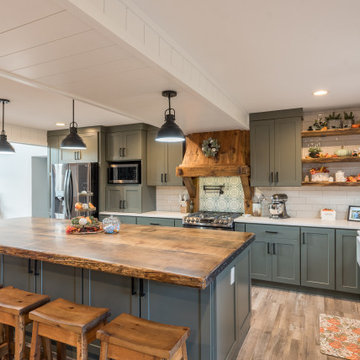
Homeowner did a complete overhaul remodel of their home, after the area surrounding it was devastated by a straight-line winds & a tornado.
Their contractor custom-made the island top, wood hood and farm sink base out of the downed trees from their property.

 Peltier Interiors
This charming ranch got a much needed overhaul. The traditional details are complemented by cheerful pops of color and loads of pattern bringing every corner of the home to life.

 Steinbock Interior Design Group
We completely overhauled the clients kitchen. We added custom made cabinets, new counter tops, new backsplash, contemporary lighting and contemporary wallpaper. We took the wall between the great room and the kitchen out to create a more open flow.

 Knight Custom Homes
This beautiful home is used regularly by our Calgary clients during the weekends in the resort town of Fernie, B.C. While the floor plan offered ample space to entertain and relax, the finishes needed updating desperately. The original kitchen felt too small for the space which features stunning vaults and timber frame beams. With a complete overhaul, the newly redesigned space now gives justice to the impressive architecture. A combination of rustic and industrial selections have given this home a brand new vibe, and now this modern cabin is a showstopper once again!
Design: Susan DeRidder of Live Well Interiors Inc.
Photography: Rebecca Frick Photography



 Shelley Cates Design
Featured on HGTV's House Hunters Renovation, this two-family starter home had no boundaries in design, while still managing to keep to a shoe-string budget. A custom mudbench in the foyer, a few kitchen updates, a new bathroom in the master bedroom, and an overhaul on the color palette, and VOILA! a tired home looks young and fresh again, just like its homeowners.
 Kanox Construction Inc.
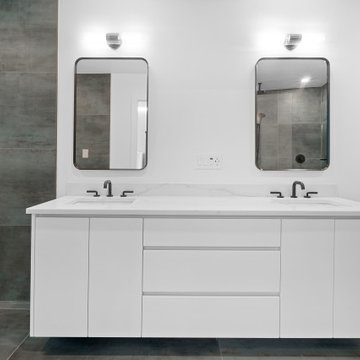
The bathrooms were completely overhauled to include luxurious finishes and thoughtful details. From elegant vanities to modern fixtures, we ensured each bathroom felt like a personal retreat.

 Green Light Home Builders LLC
A major interior and exterior renovation of a 1976 Deltec home in Montreat, NC, including a complete overhaul of the parking area and landscape, as well as remodeling the kitchen, laundry room and bathrooms. We also refinished and replaced ceilings, floors, and walls and added a new fireplace to the great room.
 Lampert Lumber - Rice Lake
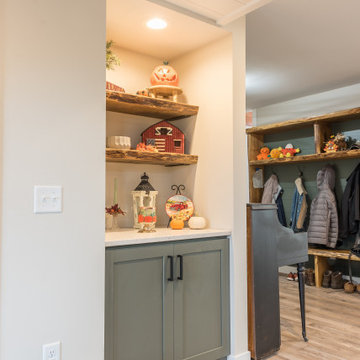
Homeowner did a complete overhaul remodel of their home, after the area surrounding it was devastated by a straight-line winds & a tornado.
Their contractor custom-made the island top, wood hood and farm sink base out of the downed trees from their property.
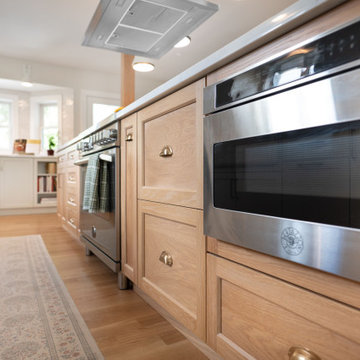
 A. Bollman & Sons.
This light and bright kitchen was part of a first floor overhaul. We opened the room up the the dining and living areas and provided a fully customized and custom-made Kitchen.
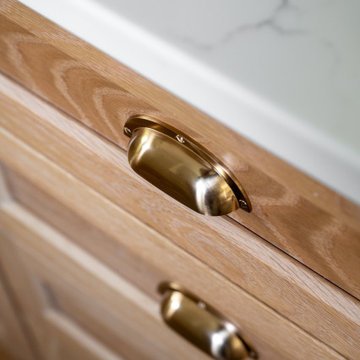 A. Bollman & Sons.
This light and bright kitchen was part of a first floor overhaul. We opened the room up the the dining and living areas and provided a fully customized and custom-made Kitchen.

 Eclectic Current
Overhaul of what was once a very boring dining space. We layered on the warmth and charm with the stunning ceiling treatment, custom, upholstered captain's chairs, new lighting, and lush textiles.
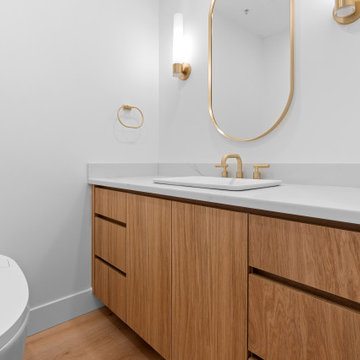 Kanox Construction Inc.
The bathrooms were completely overhauled to include luxurious finishes and thoughtful details. From elegant vanities to modern fixtures, we ensured each bathroom felt like a personal retreat.

 CBB Design Firm
Complete overhaul of home by CBB Design Firm. Construction by Hendrix Construction Group; Custom Cabinets by Chris Smith Cabinetry; All finishes selected and designed by CBB Design Firm. Light Fixtures by Kelly Wearstler by Visual Comfort
 Lampert Lumber - Rice Lake
Homeowner did a complete overhaul remodel of their home, after the area surrounding it was devastated by a straight-line winds & a tornado.
Their contractor custom-made the island top, wood hood and farm sink base out of the downed trees from their property.
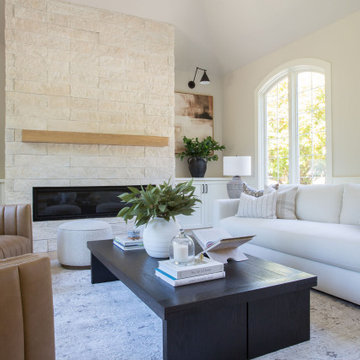
 Heiser Designs
This home in Redmond’s Union Hill neighborhood underwent a complete overhaul including a remodel, layout updates, custom furnishings and styling throughout. The floor plan and flow of the spaces were updated for contemporary living, while the design emits a timeless ambiance.
 A. Bollman & Sons.
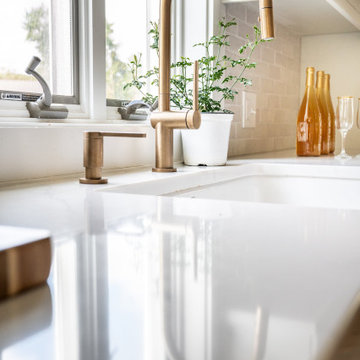
This light and bright kitchen was part of a first floor overhaul. We opened the room up the the dining and living areas and provided a fully customized and custom-made Kitchen.
195