
Search results for "Overlapping" in Home Design Ideas


 Centre Sky Architecture Ltd
Photos by Whitney Kamman
Large mountain style gray two-story wood house exterior photo with a shed roof and a mixed material roof
Large mountain style gray two-story wood house exterior photo with a shed roof and a mixed material roof
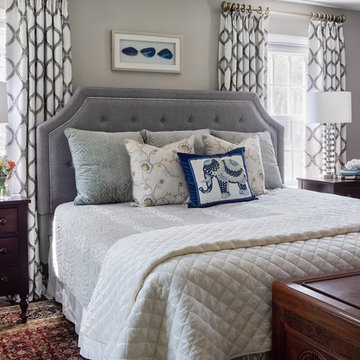
 Christine Nelson Interior Design
Example of a mid-sized transitional master dark wood floor and brown floor bedroom design in Boston with gray walls
Find the right local pro for your project
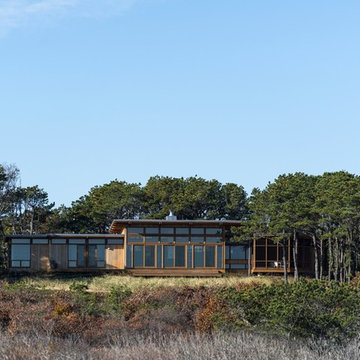
 Hammer Architects
Peter Vanderwarker

Mid-sized minimalist brown one-story wood flat roof photo in Boston
Mid-sized minimalist brown one-story wood flat roof photo in Boston

![[STRANG] Architecture](https://st.hzcdn.com/fimgs/58c36fcc006e1f87_9258-w32-h32-b0-p0--.jpg) [STRANG] Architecture
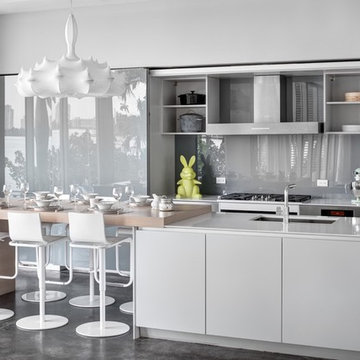
[STRANG] ArchitectureOnce 'open', the kitchen still portrays sleek organization with a touch of contemporary class via the Flos Lighting wrapped chandelier and butcher block style table.
Photography © Bruce Buck


Sponsored
Columbus, OH

Wannemacher Interiors
Customized Award-Winning Interior Design Solutions in Franklin Cnty OH
 Corine Maggio Design

These young hip professional clients love to travel and wanted a home where they could showcase the items that they've collected abroad. Their fun and vibrant personalities are expressed in every inch of the space, which was personalized down to the smallest details. Just like they are up for adventure in life, they were up for for adventure in the design and the outcome was truly one-of-kind.
Photos by Chipper Hatter
 User
UserGrace Laird Photography
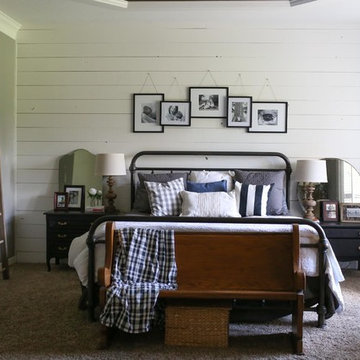
Example of a country carpeted bedroom design in Houston with gray walls and no fireplace
Example of a country carpeted bedroom design in Houston with gray walls and no fireplace

 Albertsson Hansen Architecture and Interior Design
A cabin in Western Wisconsin is transformed from within to become a serene and modern retreat. In a past life, this cabin was a fishing cottage which was part of a resort built in the 1920’s on a small lake not far from the Twin Cities. The cabin has had multiple additions over the years so improving flow to the outdoor space, creating a family friendly kitchen, and relocating a bigger master bedroom on the lake side were priorities. The solution was to bring the kitchen from the back of the cabin up to the front, reduce the size of an overly large bedroom in the back in order to create a more generous front entry way/mudroom adjacent to the kitchen, and add a fireplace in the center of the main floor.
Photographer: Wing Ta
Interior Design: Jennaea Gearhart Design

 Corine Maggio Design
These young hip professional clients love to travel and wanted a home where they could showcase the items that they've collected abroad. Their fun and vibrant personalities are expressed in every inch of the space, which was personalized down to the smallest details. Just like they are up for adventure in life, they were up for for adventure in the design and the outcome was truly one-of-kind.
Photos by Chipper Hatter

 LandCrafters, LLC


The gas fire pit casts a warm glow to the landscape as if it was always there. LED lighting as path lights and wall lights illuminate the paving, while a Pekin Lilac tree is illuminated by an uplight.


 Marty Rhein, CKD, CBD - BAC Design Group
Photos by Kaity

Example of a mid-sized farmhouse red two-story wood gable roof design in Grand Rapids
Example of a mid-sized farmhouse red two-story wood gable roof design in Grand Rapids
 Legend Lighting
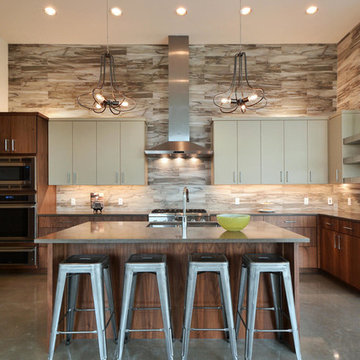
This beautiful Horseshoe Bay, Texas kitchen was built by Ron Seider with Summit Builders with interior design done by Lori Anderson and Roxanne Gutierrez with Interior Selections-Austin. The lighting design was done by Cathy Shockey with Legend Lighting. Photography by Twist Tours

 Blu Ink Interiors, Interior Design, Kitchen & Bath
Reach-in closet - small contemporary gender-neutral porcelain tile and beige floor reach-in closet idea in Miami with flat-panel cabinets and white cabinets

 Closet Factory (Delaware Valley)
Whether your closets are walk-ins, reach-ins or dressing rooms – or if you are looking for more space, better organization or even your own boutique – we have the vision and creativity to make it happen.
25