
Search results for "Overlapping" in Home Design Ideas
 J & V Painting

Inspiration for a mid-sized eclectic formal and enclosed light wood floor living room remodel in Dallas with green walls and no tv

Example of a transitional u-shaped dark wood floor kitchen design with an undermount sink, shaker cabinets, white cabinets, white backsplash, stainless steel appliances and an island
 Bridgwater Consulting Group
Photography - David Marlow
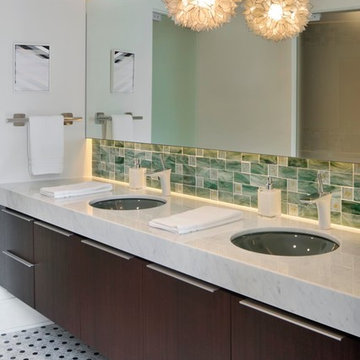
Inspiration for a contemporary green tile mosaic tile floor bathroom remodel in Salt Lake City with an undermount sink, flat-panel cabinets, dark wood cabinets and white walls
Inspiration for a contemporary green tile mosaic tile floor bathroom remodel in Salt Lake City with an undermount sink, flat-panel cabinets, dark wood cabinets and white walls
Find the right local pro for your project
 Tobin Dougherty Architects

This new 6400 s.f. two-story split-level home lifts upward and orients toward unobstructed views of Windy Hill. The deep overhanging flat roof design with a stepped fascia preserves the classic modern lines of the building while incorporating a Zero-Net Energy photovoltaic panel system. From start to finish, the construction is uniformly energy efficient and follows California Build It Green guidelines. Many sustainable finish materials are used on both the interior and exterior, including recycled old growth cedar and pre-fabricated concrete panel siding.
Photo by:
www.bernardandre.com
 Webber + Studio, Architects
ArcherShot Photography

Mid-century modern galley eat-in kitchen photo in Austin with an undermount sink, flat-panel cabinets, medium tone wood cabinets, stainless steel appliances and orange countertops
Mid-century modern galley eat-in kitchen photo in Austin with an undermount sink, flat-panel cabinets, medium tone wood cabinets, stainless steel appliances and orange countertops

Inspiration for a bedroom and small contemporary girl kids' bedroom remodel in Chicago with white walls
 A-List Builders Inc.

Patio and Pool in Remodeling Long Beach, CA photo by A-List Builders
Pool - large tropical infinity pool idea in Los Angeles
Pool - large tropical infinity pool idea in Los Angeles

Sponsored
Columbus, OH

Wannemacher Interiors
Customized Award-Winning Interior Design Solutions in Franklin Cnty OH
 Daniels Custom Fences, Decks & Construction
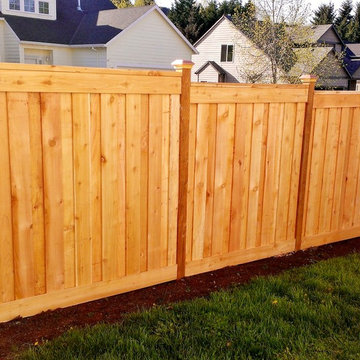
Picture Frame fence with overlapping fence boards
Copper Top Post Caps
Minimalist home design photo in Portland
Minimalist home design photo in Portland
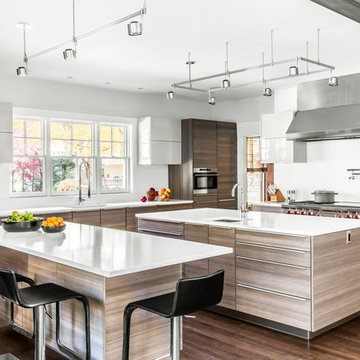
 LDa Architecture & Interiors
TEAM
Architect: LDa Architecture & Interiors
/// Interior Design: Emilie Tucker
/// Builder: Macomber Carpentry & Construction
/// Landscape Architect: Michelle Crowley Landscape Architecture
/// Photographer: Sean Litchfield Photography

 Coats Homes
This is an example of a large traditional partial sun backyard gravel landscaping in Dallas with a fire pit and no cover.

 June Scott Design
Succulents, grasses and low-water shrubs with vivid foliage give this coastal garden a rich, textured look with minimal maintenance.
Photos by Daniel Bosler

 CINEAK luxury seating
CINEAK INTRODUCES THE STRATO + PLUS
STRATO plus + is a slightly modified version of the standard STRATO. The height of the headrest has been extended by 4”/10cm to offer extra head support, especially for the taller individuals. The overall depth of the back of the chair has increased by 4”/10cm and the backrest is slightly slanted, providing an elegant change in overall look of the STRATO. The D-BOX ready option is available on single and double seats!
A first-of-its kind line of cinema seating, the STRATO’s truly modular design combines the plush comfort of a couch with the functionality of a traditional upright theater seat.
Created by CINEAK in association with a team of renowned designers, the STRATO develops a look with form and function. The vision behind the design of the STRATO can be best described as “a beautiful abstract design, hiding complete functionality.”
Architecture by Hugh Newell Jacobsen/Jacobsen Architecture, LLC, Theater Design by John Sugden, Audio Video by: jobesystems.com
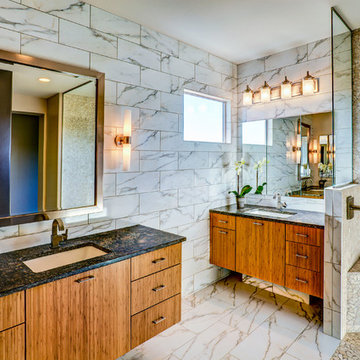
 Liz Ryan Design
William Lesch
Inspiration for a contemporary master multicolored tile doorless shower remodel in Phoenix with an undermount sink, flat-panel cabinets and medium tone wood cabinets
Inspiration for a contemporary master multicolored tile doorless shower remodel in Phoenix with an undermount sink, flat-panel cabinets and medium tone wood cabinets

 Raw Urth Designs
Raw Urth's hand-crafted Cherry Hills Range Hood
Finish : Antique patina on steel
*Kitchen Design : Kitchen Studio, Kansas City
*Photo credit : Matt Kocourek

Example of a classic multicolored floor dedicated laundry room design in San Francisco with shaker cabinets, blue cabinets, a farmhouse sink and white walls
 Wren & Willow, Inc.
Aleksandr Akinshev, Wren & Willow

Example of an arts and crafts living room design in Seattle with a tile fireplace and a standard fireplace
Example of an arts and crafts living room design in Seattle with a tile fireplace and a standard fireplace
 Studio McGee
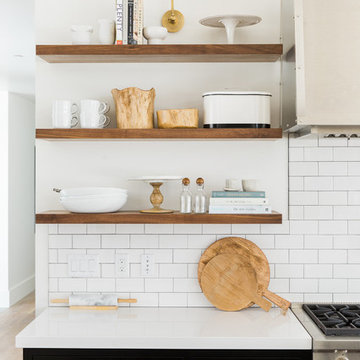
Shop the Look, See the Photo Tour here: https://www.studio-mcgee.com/studioblog/2016/4/4/modern-mountain-home-tour
Watch the Webisode: https://www.youtube.com/watch?v=JtwvqrNPjhU
Travis J Photography
 Cascade West Development
Paint by Sherwin Williams
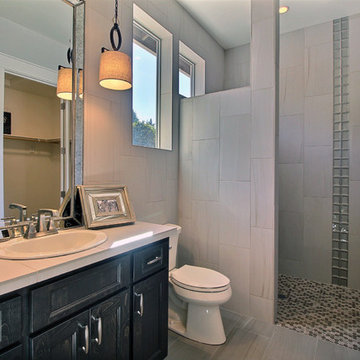
Body Color - Agreeable Gray - SW 7029
Trim Color - Dover White - SW 6385
Media Room Wall Color - Accessible Beige - SW 7036
Floor & Wall Tile by Macadam Floor & Design
Tile Countertops & Shower Walls by Florida Tile
Tile Product Sequence in Drift (or in Breeze)
Shower Wall Accent Tile by Marazzi
Tile Product Luminescence in Silver
Shower Niche and Mud Set Shower Pan Tile by Tierra Sol
Tile Product - Driftwood in Brown Hexagon Mosaic
Sinks by Decolav
Sink Faucet by Delta Faucet
Windows by Milgard Windows & Doors
Window Product Style Line® Series
Window Supplier Troyco - Window & Door
Window Treatments by Budget Blinds
Lighting by Destination Lighting
Fixtures by Crystorama Lighting
Interior Design by Creative Interiors & Design
Custom Cabinetry & Storage by Northwood Cabinets
Customized & Built by Cascade West Development
Photography by ExposioHDR Portland
Original Plans by Alan Mascord Design Associates
 Effect Home Builders Ltd.

Example of a large trendy galley gray floor and porcelain tile open concept kitchen design in Edmonton with a double-bowl sink, flat-panel cabinets, dark wood cabinets, white backsplash, stainless steel appliances, an island, solid surface countertops and glass sheet backsplash
 Sarah Greenman
Photo: Sarah Greenman © 2013 Houzz

Bedroom - traditional bedroom idea in Dallas with gray walls
Bedroom - traditional bedroom idea in Dallas with gray walls
29