
Search results for "Overlapping" in Home Design Ideas

 Christopher's Home Furnishings of Nantucket, Inc.
Jeff Allen
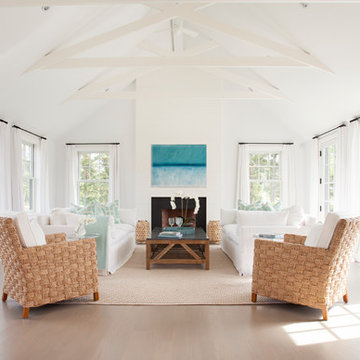
Beach style formal and open concept light wood floor living room photo in Boston with white walls, a standard fireplace and no tv
Beach style formal and open concept light wood floor living room photo in Boston with white walls, a standard fireplace and no tv

Find the right local pro for your project
 Oxbow & Olin Design Studio LLC
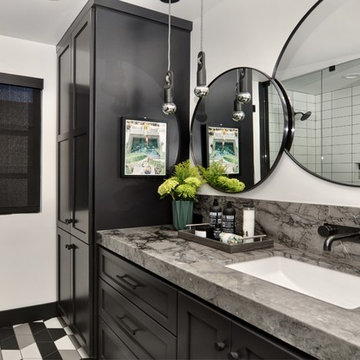
Modern and sleek bathroom with black, white and gray. Black shaker cabinets with ample drawer storage and full height linen. Tie-dye gray and black Noble Marble countertops add a boho touch to this modern bathroom. A bold and edgy wall mount faucet from Waterworks adds a modern touch. The shower has simple white ceramic subway tiles with a grid pattern and contrasting black grout, accented by a unique cross shaped shampoo niche. Black basalt chevron on the shower pan ties in the modern black, white and gray hexagon floor. Two round mirrors overlap for a designer look. This bathroom is finished off by knurled black CB2 hardware and 2 hanging pendants from Mitzi with gorgeous chrome dipped light bulbs.

 Brittany Stiles Design
Built on Frank Sinatra’s estate, this custom home was designed to be a fun and relaxing weekend retreat for our clients who live full time in Orange County. As a second home and playing up the mid-century vibe ubiquitous in the desert, we departed from our clients’ more traditional style to create a modern and unique space with the feel of a boutique hotel. Classic mid-century materials were used for the architectural elements and hard surfaces of the home such as walnut flooring and cabinetry, terrazzo stone and straight set brick walls, while the furnishings are a more eclectic take on modern style. We paid homage to “Old Blue Eyes” by hanging a 6’ tall image of his mug shot in the entry.
 XANADU GROUP
 XANADU GROUP PHOTOGRAPHY
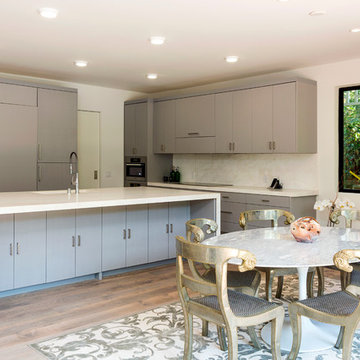
Example of a trendy l-shaped dark wood floor open concept kitchen design in Los Angeles with flat-panel cabinets, gray cabinets, white backsplash, paneled appliances and an island
Example of a trendy l-shaped dark wood floor open concept kitchen design in Los Angeles with flat-panel cabinets, gray cabinets, white backsplash, paneled appliances and an island
 2Scale Architects
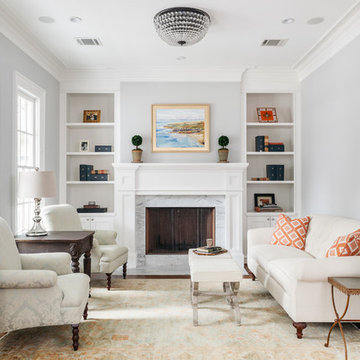
Elegant formal medium tone wood floor living room photo in Houston with blue walls, a standard fireplace and a stone fireplace

Sponsored
Columbus, OH

Wannemacher Interiors
Customized Award-Winning Interior Design Solutions in Franklin Cnty OH

 Wellborn Cabinet, Inc.
In this master bathroom by Wellborn Cabinet, the Premier Series was used and displayed in the Glacier finish. The door style used is the Davenport Square on Maple. In this relaxing, crisp bathroom shaker legs were used to give this space just the right finishing touch.
 studio PPARK

Mid-sized transitional l-shaped dark wood floor open concept kitchen photo in New York with white backsplash, an island, an undermount sink, shaker cabinets, white cabinets, wood countertops, stainless steel appliances and marble backsplash

 Koncept Design + Build
Inspiration for a mid-sized transitional gender-neutral medium tone wood floor walk-in closet remodel in DC Metro with open cabinets and white cabinets

 Southern Inspirations by Linda Gale
Tim Furlong Jr., RealTourCast
Example of a country master light wood floor bedroom design in Louisville with white walls
Example of a country master light wood floor bedroom design in Louisville with white walls
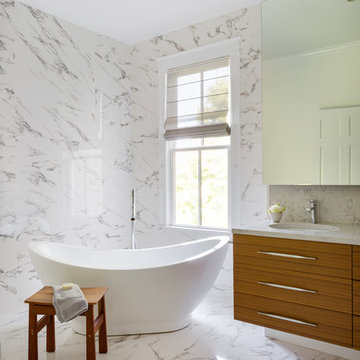
 LDa Architecture & Interiors
Photographer: Greg Premru Photography
Inspiration for a small contemporary porcelain tile and white tile porcelain tile freestanding bathtub remodel in Boston with flat-panel cabinets, medium tone wood cabinets, an undermount sink and white walls
Inspiration for a small contemporary porcelain tile and white tile porcelain tile freestanding bathtub remodel in Boston with flat-panel cabinets, medium tone wood cabinets, an undermount sink and white walls

 Drewett Works
With adjacent neighbors within a fairly dense section of Paradise Valley, Arizona, C.P. Drewett sought to provide a tranquil retreat for a new-to-the-Valley surgeon and his family who were seeking the modernism they loved though had never lived in. With a goal of consuming all possible site lines and views while maintaining autonomy, a portion of the house — including the entry, office, and master bedroom wing — is subterranean. This subterranean nature of the home provides interior grandeur for guests but offers a welcoming and humble approach, fully satisfying the clients requests.
While the lot has an east-west orientation, the home was designed to capture mainly north and south light which is more desirable and soothing. The architecture’s interior loftiness is created with overlapping, undulating planes of plaster, glass, and steel. The woven nature of horizontal planes throughout the living spaces provides an uplifting sense, inviting a symphony of light to enter the space. The more voluminous public spaces are comprised of stone-clad massing elements which convert into a desert pavilion embracing the outdoor spaces. Every room opens to exterior spaces providing a dramatic embrace of home to natural environment.
Grand Award winner for Best Interior Design of a Custom Home
The material palette began with a rich, tonal, large-format Quartzite stone cladding. The stone’s tones gaveforth the rest of the material palette including a champagne-colored metal fascia, a tonal stucco system, and ceilings clad with hemlock, a tight-grained but softer wood that was tonally perfect with the rest of the materials. The interior case goods and wood-wrapped openings further contribute to the tonal harmony of architecture and materials.
Grand Award Winner for Best Indoor Outdoor Lifestyle for a Home This award-winning project was recognized at the 2020 Gold Nugget Awards with two Grand Awards, one for Best Indoor/Outdoor Lifestyle for a Home, and another for Best Interior Design of a One of a Kind or Custom Home.
At the 2020 Design Excellence Awards and Gala presented by ASID AZ North, Ownby Design received five awards for Tonal Harmony. The project was recognized for 1st place – Bathroom; 3rd place – Furniture; 1st place – Kitchen; 1st place – Outdoor Living; and 2nd place – Residence over 6,000 square ft. Congratulations to Claire Ownby, Kalysha Manzo, and the entire Ownby Design team.
Tonal Harmony was also featured on the cover of the July/August 2020 issue of Luxe Interiors + Design and received a 14-page editorial feature entitled “A Place in the Sun” within the magazine.

 Studio Bracket
Steel work at Fire Place by Thomas Ramey
photo: Scott Frances

Large mid-century modern brown one-story wood flat roof idea in Los Angeles
Large mid-century modern brown one-story wood flat roof idea in Los Angeles
 Ridgecrest Designs

These triple bypass doors make this tiny laundry room a very functional space
Inspiration for a small timeless single-wall light wood floor laundry closet remodel in San Francisco with shaker cabinets, white cabinets, white walls and a side-by-side washer/dryer
Inspiration for a small timeless single-wall light wood floor laundry closet remodel in San Francisco with shaker cabinets, white cabinets, white walls and a side-by-side washer/dryer
 Leicht Westchester-Greenwich

Inspiration for a large modern l-shaped concrete floor eat-in kitchen remodel in New York with a farmhouse sink, shaker cabinets, white cabinets, laminate countertops, brown backsplash, stainless steel appliances and a peninsula
 Soorikian Architecture

Example of a transitional l-shaped gray floor dedicated laundry room design in Atlanta with a farmhouse sink, recessed-panel cabinets, white cabinets, gray walls and black countertops

Example of a transitional u-shaped black floor kitchen design in Seattle with an undermount sink, shaker cabinets, gray cabinets, white backsplash, subway tile backsplash, stainless steel appliances and no island
 DFPPlanning&Design

Mid-sized country white two-story concrete fiberboard gable roof idea in Minneapolis with a shingle roof
26