
Search results for "Overlapping" in Home Design Ideas
 Monogram Decor
Photo By Adza
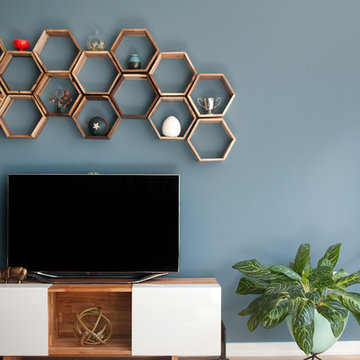
Example of a mid-sized minimalist open concept light wood floor living room design in San Francisco with blue walls, a tv stand and no fireplace
Example of a mid-sized minimalist open concept light wood floor living room design in San Francisco with blue walls, a tv stand and no fireplace
 North Fork Builders of Montana, Inc.
Locati Architects, LongViews Studio
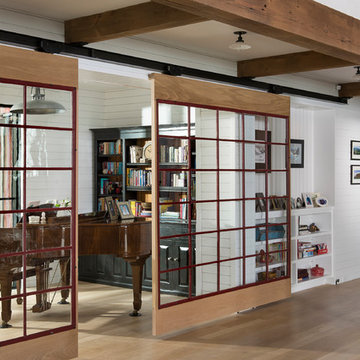
Example of a mid-sized cottage open concept light wood floor family room design with a music area, white walls and no tv
Example of a mid-sized cottage open concept light wood floor family room design with a music area, white walls and no tv
Find the right local pro for your project

 Dado Interior Design
Location: Denver, CO, USA

THE CHALLENGE: Create a unique and inventive space that supported the client’s beloved art collection.
THE SOLUTION: A neutral color palette, with textural interest is used throughout the home to serve as supporting elements to the artwork. Natural finishes were added to contrast the homes existing modern aesthetic, creating a warm, rustic, yet progressive home.
Dado Interior Design
DAVID LAUER PHOTOGRAPHY
 Bria Hammel Interiors
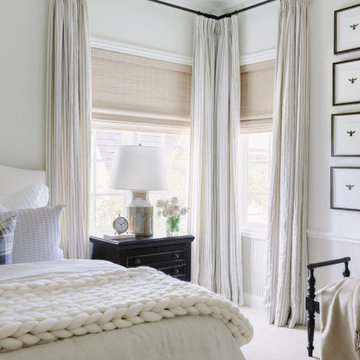
Inspiration for a timeless carpeted, beige floor and wainscoting bedroom remodel in Kansas City with white walls
 Lee Brothers Construction

Small Pantry with custom glass door
Example of a small arts and crafts dark wood floor and brown floor kitchen pantry design in Houston with dark wood cabinets
Example of a small arts and crafts dark wood floor and brown floor kitchen pantry design in Houston with dark wood cabinets
 domusstudio architecture
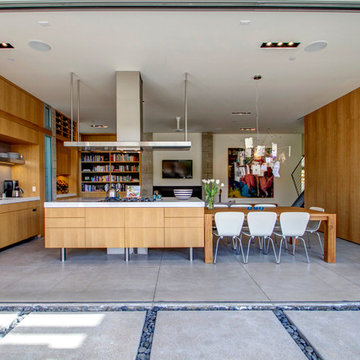
Trendy single-wall concrete floor open concept kitchen photo in San Diego with flat-panel cabinets, paneled appliances and an island

Sponsored
Columbus, OH

Wannemacher Interiors
Customized Award-Winning Interior Design Solutions in Franklin Cnty OH
 Demetriades + Walker
Peter Peirce
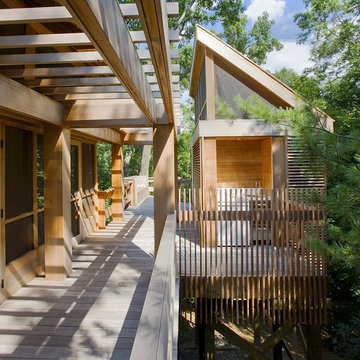
Inspiration for a contemporary outdoor kitchen deck remodel in New York with decking
Inspiration for a contemporary outdoor kitchen deck remodel in New York with decking
 Liftec Media

This is an example of a cottage screened-in back porch design in San Francisco with decking and a roof extension.
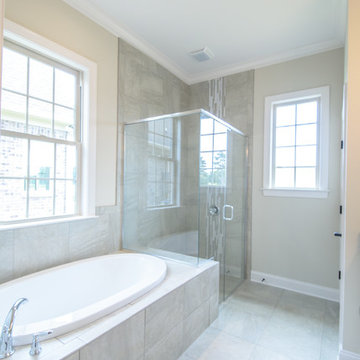
 Homeworks of Alabama, Inc
Zero Entry shower, separate tub master bathroom with plenty of natural light and large tile for a clean, simple look.
Inspiration for a mid-sized timeless master gray tile and porcelain tile porcelain tile and gray floor drop-in bathtub remodel with beige walls and a hinged shower door
Inspiration for a mid-sized timeless master gray tile and porcelain tile porcelain tile and gray floor drop-in bathtub remodel with beige walls and a hinged shower door

 Britta Design Inc
ericrothphoto.com
Trendy open concept light wood floor and brown floor living room library photo in Boston with white walls
Trendy open concept light wood floor and brown floor living room library photo in Boston with white walls

 Stair Solution, LLC
Example of a mid-sized classic backyard deck design in Atlanta with a roof extension


 Old Hillsboro Building Company
Example of a mid-sized country open concept medium tone wood floor and brown floor family room design in Nashville with white walls, a standard fireplace, a brick fireplace and a wall-mounted tv

 Nantucket Architectural Photography
Nantucket Architectural Photography
Elegant detached garden shed photo in Boston
Elegant detached garden shed photo in Boston

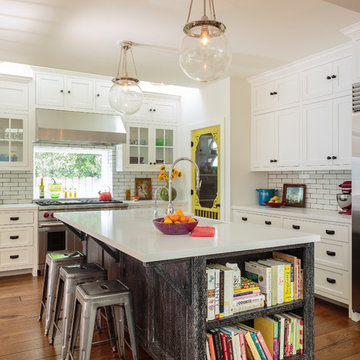
 Alison Kandler Interior Design
Mark Lohman
Inspiration for a large country medium tone wood floor open concept kitchen remodel in Los Angeles with a farmhouse sink, shaker cabinets, quartz countertops, white backsplash, brick backsplash, an island and white cabinets
Inspiration for a large country medium tone wood floor open concept kitchen remodel in Los Angeles with a farmhouse sink, shaker cabinets, quartz countertops, white backsplash, brick backsplash, an island and white cabinets
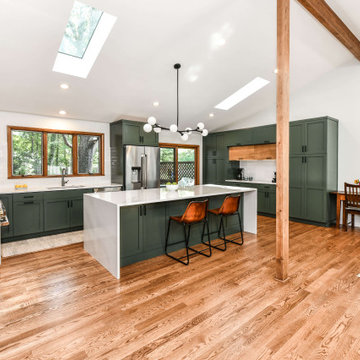
 Synergy Design & Construction
After. We opened the Kitchen right up! We removed the two walls that previously separated the Kitchen from the formal Sitting and Dining Rooms. By closing the entrance into the Kitchen from the Hallway and Family Room area, we were able to create the perfect wall for a large gas range and hood. Adelphi frameless cabinets painted in the Benjamin Moore color “Dakota Shadow” add a modern touch that is right on trend!

 Jan Hiltz Interiors LLC
Kitchen - rustic l-shaped dark wood floor and brown floor kitchen idea in New York with an undermount sink, flat-panel cabinets, light wood cabinets, red backsplash, brick backsplash, stainless steel appliances, an island and gray countertops

 Aria Design Inc
Architecture by Horst Architects
www.horst-architects.com
Toby Ponnay Photography
Inspiration for a contemporary eat-in kitchen remodel in Orange County with flat-panel cabinets, white cabinets and paneled appliances
Inspiration for a contemporary eat-in kitchen remodel in Orange County with flat-panel cabinets, white cabinets and paneled appliances
28