
Search results for "Overlapping" in Home Design Ideas

 Riehl Quality Storage Barns LLC
8x12 Victorian Aframe with Transom Dormer, Transom Windows in Double Door, Flowerboxes, Cedar Shake Siding, Shingled Returns
Example of a small classic detached garden shed design in Philadelphia
Example of a small classic detached garden shed design in Philadelphia


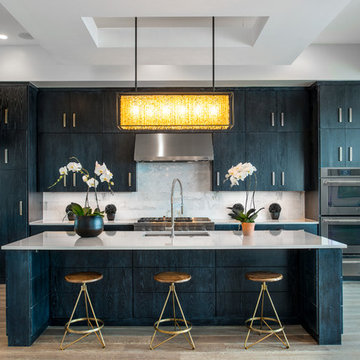
 Seven Custom Homes
Merrick Ales Photography
Inspiration for a contemporary l-shaped medium tone wood floor open concept kitchen remodel in Austin with an undermount sink, flat-panel cabinets, black cabinets, quartz countertops, white backsplash, stone tile backsplash, stainless steel appliances and an island
Inspiration for a contemporary l-shaped medium tone wood floor open concept kitchen remodel in Austin with an undermount sink, flat-panel cabinets, black cabinets, quartz countertops, white backsplash, stone tile backsplash, stainless steel appliances and an island
Find the right local pro for your project

 Marquis Fine Cabinetry
Mid-sized minimalist u-shaped dark wood floor eat-in kitchen photo in Miami with a double-bowl sink, flat-panel cabinets, dark wood cabinets, marble countertops, white backsplash, stainless steel appliances and an island

 Robert Granoff
Interiors by Morris & Woodhouse Interiors LLC, Architecture by ARCHONSTRUCT LLC
© Robert Granoff
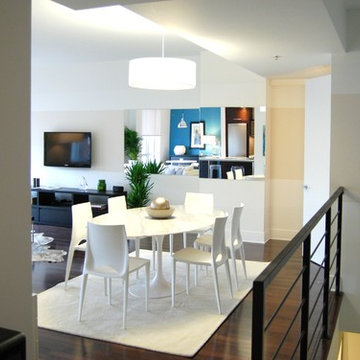
Large trendy ceramic tile dining room photo in New York with white walls
Large trendy ceramic tile dining room photo in New York with white walls

 Bromley Caldari Architects PC
Small trendy brown three-story wood gable roof photo in New York with a metal roof
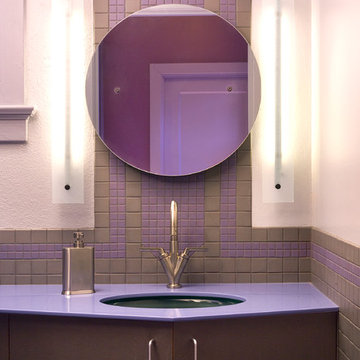
 Comfort Architecture
The room becomes two distinct yet overlapping spaces – the lavatory area shown here and the toilet area (next image).
Photography: Richard Sprengeler

Sponsored
Columbus, OH

Wannemacher Interiors
Customized Award-Winning Interior Design Solutions in Franklin Cnty OH

 Content Modern
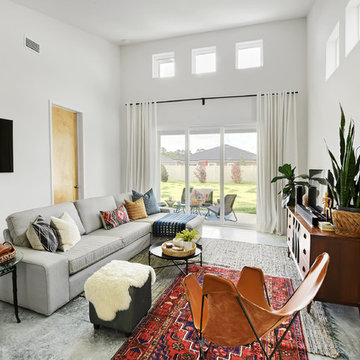
Living room - mid-sized modern open concept concrete floor and gray floor living room idea in Jacksonville with white walls, no fireplace and a tv stand
 Interior Design by Julie Johnson-Holland

Mountain style dark wood floor and brown floor living room photo in San Francisco with white walls, a standard fireplace, a stone fireplace and a tv stand
 Karen Berkemeyer Home

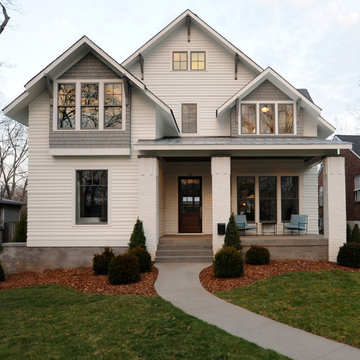
Example of a small transitional u-shaped dark wood floor and brown floor eat-in kitchen design in New York with an undermount sink, white cabinets, white backsplash, mosaic tile backsplash, stainless steel appliances, an island and white countertops



 Lisa Shaffer
Hot trend alert: bookmatched vertical grain cabinetry. A mouthful but oh so pretty to look at.
Mid-sized trendy single-wall vinyl floor and gray floor eat-in kitchen photo in DC Metro with an undermount sink, shaker cabinets, medium tone wood cabinets, wood countertops, white backsplash, stone slab backsplash, stainless steel appliances, an island and multicolored countertops
Mid-sized trendy single-wall vinyl floor and gray floor eat-in kitchen photo in DC Metro with an undermount sink, shaker cabinets, medium tone wood cabinets, wood countertops, white backsplash, stone slab backsplash, stainless steel appliances, an island and multicolored countertops
 Rumor Design + reDesign

Inspiration for a contemporary single-wall wet bar remodel in Denver with an undermount sink, multicolored backsplash, beige countertops and shaker cabinets
 Orren Pickell Building Group

Recessed panel Woodharbor cabinetry with combination painted white finishes
Island roughsawn white oak veneer by OP Signature Series in a gray stain
Wolf 48” dual fuel range with double oven, six burners and griddle in stainless steel
Wolf 24” E series steam oven in stainless steel
Wolf Microwave Drawer 24″ Stainless transitional E series in Stainless Steel
Wolf 30” Warming Drawer panel ready
Best 48″ hood insert in stainless steel with 1200cfm remote blower
Sub-Zero 36″ panel ready integrated refrigerator
Sub-Zero 36″ panel ready integrated freezer
Cove 24” built-In panel-ready dishwasher
Kitchen stone tops 1/2″ Krion in White Concrete #9104 with a 1-1/4″ thick mitered edge
 Closet Solutions
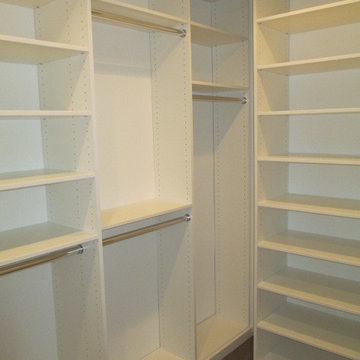
A modern, clean his and hers walk-in closet for a nice beach couple!
The white cabinets really pop against the warm wood floors.
Walk-in closet - small modern gender-neutral medium tone wood floor and brown floor walk-in closet idea in Los Angeles with flat-panel cabinets and white cabinets
Walk-in closet - small modern gender-neutral medium tone wood floor and brown floor walk-in closet idea in Los Angeles with flat-panel cabinets and white cabinets
 Marie Stewart Interiors
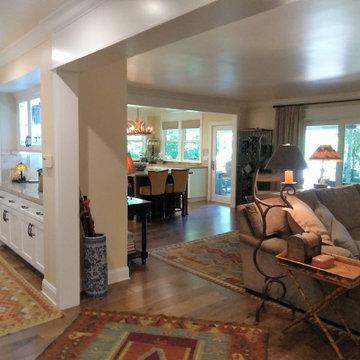
Open concept. Drastic and very changes to this home!
Example of a large country home design design in Los Angeles
Example of a large country home design design in Los Angeles
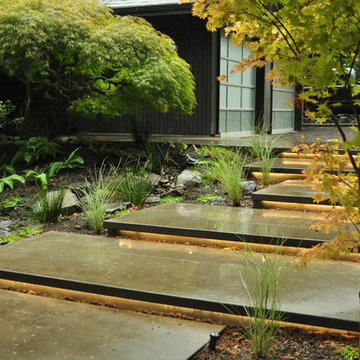
 Pistils Landscape Design + Build
This staircase and adjacent rain garden create a welcoming and graceful entry into the backyard. Designed and installed by Pistils Landscape Design + Build.
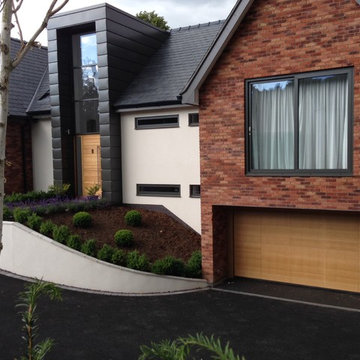
 Lakes Doors Architectural
This Silvelox Overlap garage door is finished in oak and has a matching design to the front door also in oak. External panel design by The Cave Architecture.
34