
Search results for "Overlaps" in Home Design Ideas
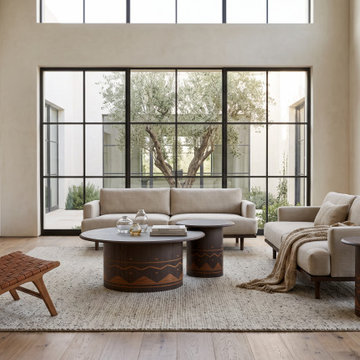
 Teak Theory
The LAYAM The Pulse Pedestal Suite is a luxury two-piece solid wood coffee table set handcrafted from premium Solid Teak. Featuring an overlapping pairing of a low-profile coffee table and an elevated side table supported by substantial cylinder pedestal bases wrapped in dark, hand-stained geometric patterns, this collection serves as a rhythmic, sculptural focal point.

 William Pevear Architects, Inc
The original house is a system of prefabricated barn structures designed by artist / architect Adam Kalkin. To minimize the impact on the original design, the addition connects to the surface of the existing keeping the playful and intricate relationship of the overlapping structural systems and circulation. Occupants are required to enter the new spaces through original sequences and at the moment of contact between old and new, the skin is pealed back and circulation allowed to flow around the structure. There were significant Planning and Zoning requirements for this project.
Project Manager / Architect @ Maryann Thompson Architects
Photography: Chuck Choi, Stephan Lee


Find the right local pro for your project

 Swanson Homes
Kitchen/dining room combo - modern vaulted ceiling kitchen/dining room combo idea in Minneapolis
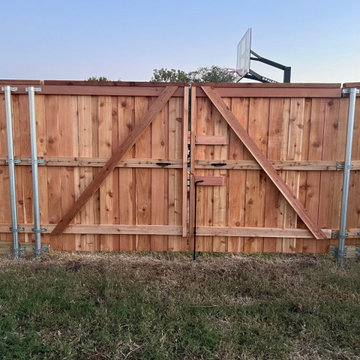
 Mike Downs Fencing
A custom board-on-board wood privacy fence is a great choice for Bonham, TX homeowners looking for privacy, strength, and lasting curb appeal. At Mike Downs Fencing, we build with genuine Western Red Cedar, heavy-duty steel posts set deep for added stability, a protective rot board, top cap and trim, and stainless steel nails. The overlapping board-on-board design provides excellent privacy while creating a strong, attractive fence built to handle North Texas conditions.

 Trimcraft of Fort Myers, Inc.
Custom made vanity.
Doors are mounted in full overlap, European style on fully concealed hinges with soft closing feature and touch latch entry.
Drawers and pull-out trays are constructed of hard maple, with dovetail joinery at corners and installed on full extension, undermount slides with soft, self-closing feature.
 Trimcraft of Fort Myers, Inc.
Custom made vanity.
Doors are mounted in full overlap, European style on fully concealed hinges with soft closing feature and touch latch entry.
Drawers and pull-out trays are constructed of hard maple, with dovetail joinery at corners and installed on full extension, undermount slides with soft, self-closing feature.

Sponsored
Columbus, OH

Wannemacher Interiors
Customized Award-Winning Interior Design Solutions in Franklin Cnty OH

 Wallpaper Specialists SDexter
Nursery wallpaper installation – Alpine. This contemporary nursery in Alpine features wallpaper with overlapping organic shapes in dusty rose, beige, and olive. Installed behind the crib, the design adds softness and playfulness while staying neutral. The paper is eco-safe and easy to clean, ideal for a growing child’s space.
 Wallpaper Specialists SDexter
Nursery wallpaper installation – Alpine. This contemporary nursery in Alpine features wallpaper with overlapping organic shapes in dusty rose, beige, and olive. Installed behind the crib, the design adds softness and playfulness while staying neutral. The paper is eco-safe and easy to clean, ideal for a growing child’s space.
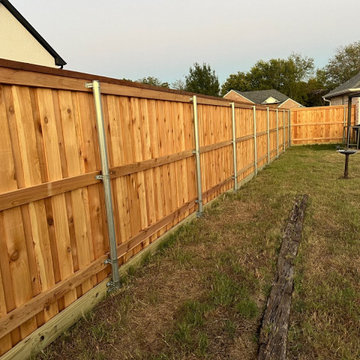 Mike Downs Fencing
A custom board-on-board wood privacy fence is a great choice for Bonham, TX homeowners looking for privacy, strength, and lasting curb appeal. At Mike Downs Fencing, we build with genuine Western Red Cedar, heavy-duty steel posts set deep for added stability, a protective rot board, top cap and trim, and stainless steel nails. The overlapping board-on-board design provides excellent privacy while creating a strong, attractive fence built to handle North Texas conditions.

 KGA Studio Architects, PC
Front door - mid-sized country medium tone wood floor, brown floor and wood ceiling front door idea in Denver with white walls and a glass front door

 A&W Wallcovering
Staircase wallpaper installation – East Elmhurst, NY. This eclectic project called for something bold. We installed colorful overlapping shapes in a mural-style wallpaper that climbs the stair wall in East Elmhurst. We adjusted the panel flow to match the angle of the railing and wrapped edges around a window niche for a cohesive finish.
 A&W Wallcovering
Staircase wallpaper installation – East Elmhurst, NY. This eclectic project called for something bold. We installed colorful overlapping shapes in a mural-style wallpaper that climbs the stair wall in East Elmhurst. We adjusted the panel flow to match the angle of the railing and wrapped edges around a window niche for a cohesive finish.
 Trimcraft of Fort Myers, Inc.
Custom made vanity.
Doors are mounted in full overlap, European style on fully concealed hinges with soft closing feature and touch latch entry.
Drawers and pull-out trays are constructed of hard maple, with dovetail joinery at corners and installed on full extension, undermount slides with soft, self-closing feature.
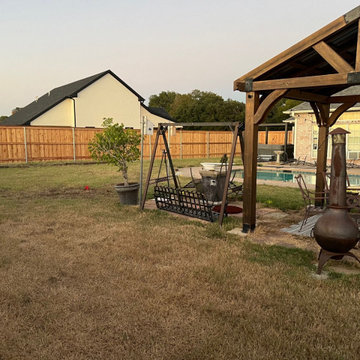 Mike Downs Fencing
A custom board-on-board wood privacy fence is a great choice for Bonham, TX homeowners looking for privacy, strength, and lasting curb appeal. At Mike Downs Fencing, we build with genuine Western Red Cedar, heavy-duty steel posts set deep for added stability, a protective rot board, top cap and trim, and stainless steel nails. The overlapping board-on-board design provides excellent privacy while creating a strong, attractive fence built to handle North Texas conditions.
 Sacramento Wallpaper Installation
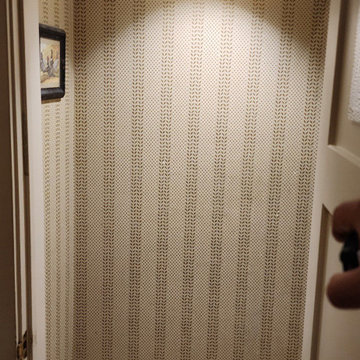
Powder room wallpaper installation – Rocklin, CA. This eclectic powder room was wrapped in wallpaper featuring mixed textures, brushstroke prints, and overlapping shapes in dusty tones. Installed floor-to-ceiling, the design adds layered depth and personality to a small space, pairing perfectly with gold fixtures and a round mirror.
 Wallpaper Specialists SDexter
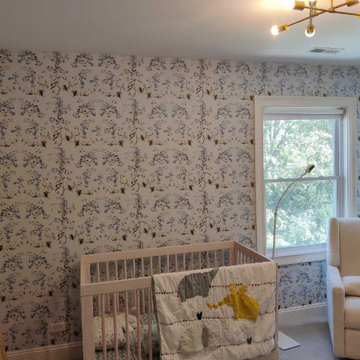
Nursery wallpaper installation – Alpine. This contemporary nursery in Alpine features wallpaper with overlapping organic shapes in dusty rose, beige, and olive. Installed behind the crib, the design adds softness and playfulness while staying neutral. The paper is eco-safe and easy to clean, ideal for a growing child’s space.

 BLIND APPEAL INC
An inspired hybrid of fabric shades and horizontal blinds, Mezzanine Layered Shades offer the ultimate flexibility in light control. In two closely linked layers of fabric stripes of sheer fabric combine with tightly woven bands of color. As you adjust the height of the shade, you can also fine-tune the light; let the sheet fabric protect your furniture, flooring, and artwork from damaging UV rays, overlap solid-color vanes to filter or block the light, or find the perfect position in between.


 Drewett Works
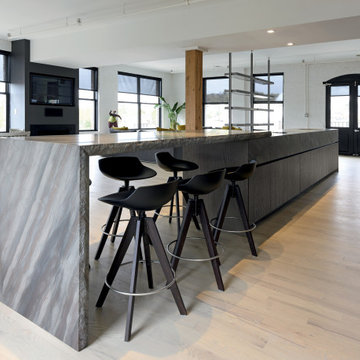
With adjacent neighbors within a fairly dense section of Paradise Valley, Arizona, C.P. Drewett sought to provide a tranquil retreat for a new-to-the-Valley surgeon and his family who were seeking the modernism they loved though had never lived in. With a goal of consuming all possible site lines and views while maintaining autonomy, a portion of the house — including the entry, office, and master bedroom wing — is subterranean. This subterranean nature of the home provides interior grandeur for guests but offers a welcoming and humble approach, fully satisfying the clients requests.
While the lot has an east-west orientation, the home was designed to capture mainly north and south light which is more desirable and soothing. The architecture’s interior loftiness is created with overlapping, undulating planes of plaster, glass, and steel. The woven nature of horizontal planes throughout the living spaces provides an uplifting sense, inviting a symphony of light to enter the space. The more voluminous public spaces are comprised of stone-clad massing elements which convert into a desert pavilion embracing the outdoor spaces. Every room opens to exterior spaces providing a dramatic embrace of home to natural environment.
Grand Award winner for Best Interior Design of a Custom Home
The material palette began with a rich, tonal, large-format Quartzite stone cladding. The stone’s tones gaveforth the rest of the material palette including a champagne-colored metal fascia, a tonal stucco system, and ceilings clad with hemlock, a tight-grained but softer wood that was tonally perfect with the rest of the materials. The interior case goods and wood-wrapped openings further contribute to the tonal harmony of architecture and materials.
Grand Award Winner for Best Indoor Outdoor Lifestyle for a Home This award-winning project was recognized at the 2020 Gold Nugget Awards with two Grand Awards, one for Best Indoor/Outdoor Lifestyle for a Home, and another for Best Interior Design of a One of a Kind or Custom Home.
At the 2020 Design Excellence Awards and Gala presented by ASID AZ North, Ownby Design received five awards for Tonal Harmony. The project was recognized for 1st place – Bathroom; 3rd place – Furniture; 1st place – Kitchen; 1st place – Outdoor Living; and 2nd place – Residence over 6,000 square ft. Congratulations to Claire Ownby, Kalysha Manzo, and the entire Ownby Design team.
Tonal Harmony was also featured on the cover of the July/August 2020 issue of Luxe Interiors + Design and received a 14-page editorial feature entitled “A Place in the Sun” within the magazine.
79