
Search results for "Overlaps" in Home Design Ideas

 Duxborough Designs
A traditional house in the sought after "minot" section of Scituate. This lot was very narrow, and the setbacks dictated the house be no more than 24' to 28" wide, yet it has an expansive feel.

 Art & Smart Inc
EcoCement, knotted wood, iron and colours. A mix of different materials in a free overlap of colours, materiality and volumes.
Mid-sized minimalist u-shaped painted wood floor staircase photo in San Diego with a double-bowl sink, raised-panel cabinets, laminate countertops, gray backsplash, cement tile backsplash, paneled appliances and a peninsula
Mid-sized minimalist u-shaped painted wood floor staircase photo in San Diego with a double-bowl sink, raised-panel cabinets, laminate countertops, gray backsplash, cement tile backsplash, paneled appliances and a peninsula

 User
Eat-in kitchen - mid-century modern u-shaped porcelain tile eat-in kitchen idea in Nashville with an undermount sink, flat-panel cabinets, light wood cabinets, quartz countertops, multicolored backsplash, mosaic tile backsplash and stainless steel appliances
Find the right local pro for your project
 MD Flooring Solutions, LLC
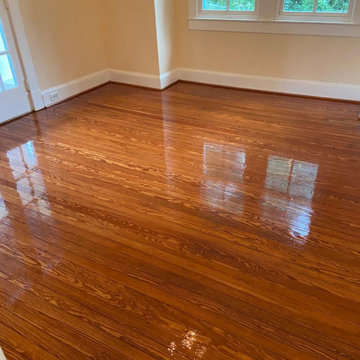
- Sand and refinish white oak hardwood floors on First floor: family room, dining room, hallway, closet - 542.51 sqft
- Sand and refinish Old Heart Pine hardwood floors on First floor: 3 bedrooms, closets, 543.84 old heat pine - 527.53 sqft
- Gunstock stain
- To Install white oak Shoe Molding on First floor: family room, dining room, hallway, closet, 3 bedrooms, closets
- To Install 2x unfinished white oak overlap reducers 6,5LFT + 2 LFT
 Mogul Interior
https://www.mogulinterior.com/collections/architecture-elements
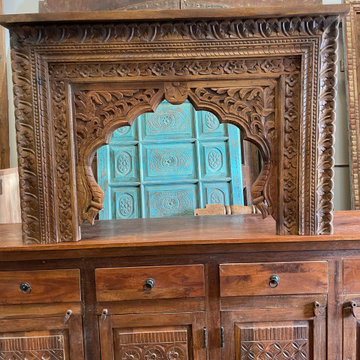
Rustic Luxe decor is a look that is here, there and everywhere. To describe this look would be where city chic and rustic barn style overlaps in a cool fashion. Rustic woods, earth elements, antiques, faded fabrics and soft cotton throws come together in Rustic Luxury.Together they create interiors that brings together the best of both their worlds. Both feminine and masculine, the ying and the yang, mixed with a palette of warm browns, subtle taupe, white washes and multi layered textures.

 SDH Studio Architecture + Design
SDH Studio - Architecture and Design
Location: Golden Beach, Florida, USA
Set on a narrow radial lot in Golden Beach, the architectural intent of this home was to maximize outdoor living areas while respecting a detailed program for the interior of the home. Overlapping volumes cantilever over the landscape to create opportunities for outdoor entertaining. Project in collaboration with Oona Architecture. Argentina.

 Wallpaper Specialists SDexter
Nursery wallpaper installation – Alpine. This contemporary nursery in Alpine features wallpaper with overlapping organic shapes in dusty rose, beige, and olive. Installed behind the crib, the design adds softness and playfulness while staying neutral. The paper is eco-safe and easy to clean, ideal for a growing child’s space.

Sponsored
Columbus, OH

Wannemacher Interiors
Customized Award-Winning Interior Design Solutions in Franklin Cnty OH

 A Stylish Life, CA
Working with a very small footprint we did everything to maximize the space in this master bathroom. Removing the original door to the bathroom, we widened the opening to 48" and used a sliding frosted glass door to let in additional light and prevent the door from blocking the only window in the bathroom.
Removing the original single vanity and bumping out the shower into a hallway shelving space, the shower gained two feet of depth and the owners now each have their own vanities!


 Hollenbeck Architects
Mike Ortega
Inspiration for a large transitional courtyard stone and rectangular lap pool house remodel in Houston
Inspiration for a large transitional courtyard stone and rectangular lap pool house remodel in Houston

 Wright Jenkins Home Design
A spacious gourmet kitchen provides an eat-at-bar for quick meals.
Inspiration for a mid-sized coastal u-shaped light wood floor and beige floor kitchen remodel in Tampa with white cabinets, quartz countertops, blue backsplash, stainless steel appliances, an island, white countertops, shaker cabinets and subway tile backsplash
Inspiration for a mid-sized coastal u-shaped light wood floor and beige floor kitchen remodel in Tampa with white cabinets, quartz countertops, blue backsplash, stainless steel appliances, an island, white countertops, shaker cabinets and subway tile backsplash

 William Pevear Architects, Inc
The original house is a system of prefabricated barn structures designed by artist / architect Adam Kalkin. To minimize the impact on the original design, the addition connects to the surface of the existing keeping the playful and intricate relationship of the overlapping structural systems and circulation. Occupants are required to enter the new spaces through original sequences and at the moment of contact between old and new, the skin is pealed back and circulation allowed to flow around the structure. There were significant Planning and Zoning requirements for this project.
Project Manager / Architect @ Maryann Thompson Architects
Photography: Chuck Choi, Stephan Lee

 enzy design
We removed a wall in this small Sugarhouse bungalow, allowing us to reconfigure the main floor living space. The client now has a more functional kitchen where the kitchen, dining, and living rooms all overlap for flexibility, function, and an open airy feel.
Flexibility is key in these spaces. Chairs are easily moved around. The ottomans can be rearranged to be used as benches, footstools, or a coffee table. The dining bench can be used for extra seating in the living room when needed. Even the area rug is individual FLOR tiles that can be rearranged if needed for a different rug size.

 Donna Livingston Design
This home was a love affair as it was a light filled 1956 house that needed a complete face lift. I literally took it down to the studs. I raised the ceilings and added a new master suite wing, and added onto the entry with new doors and windows. It had the potential to be a beauty with its lush greenery and private setting.
 Diane Murphy Interiors, LLC.
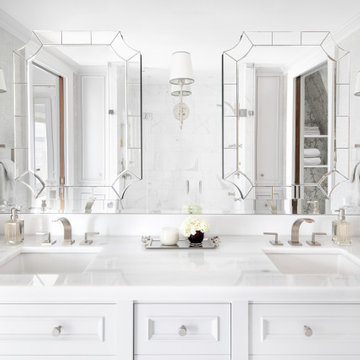
Image of Master Bathroom showing double sink vanity elevation looking at the overlapping mirrors covering the back wall of vanity.
Through the reflection you can see the glass shower enclosure opposite the vanity as well as the water closet which can be hidden behind a pocket door opposite the bathroom entrance.
 Sacramento Wallpaper Installation
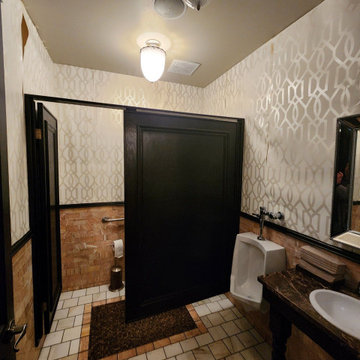
Powder room wallpaper installation – Rocklin, CA. This eclectic powder room was wrapped in wallpaper featuring mixed textures, brushstroke prints, and overlapping shapes in dusty tones. Installed floor-to-ceiling, the design adds layered depth and personality to a small space, pairing perfectly with gold fixtures and a round mirror.

 LDa Architecture & Interiors
TEAM
Architect and Interior Design: LDa Architecture & Interiors
Builder: Debono Brothers Builders & Developers, Inc.
Photographer: Sean Litchfield Photography

 Eckalizzi Design
Embracing the inevitable aging of building materials, the original wood beams, floors, and exposed brick are on display as much as the artwork and furnishings the envelope.

 Albarran Architects, LLC
U=shape kitchen with large island and built-in appliance wall
Inspiration for a huge transitional u-shaped medium tone wood floor and brown floor eat-in kitchen remodel in Houston with a farmhouse sink, shaker cabinets, white cabinets, marble countertops, white backsplash, subway tile backsplash, stainless steel appliances, an island and gray countertops
Inspiration for a huge transitional u-shaped medium tone wood floor and brown floor eat-in kitchen remodel in Houston with a farmhouse sink, shaker cabinets, white cabinets, marble countertops, white backsplash, subway tile backsplash, stainless steel appliances, an island and gray countertops

76