
Search results for "Overlaps" in Home Design Ideas
 BLIND APPEAL INC
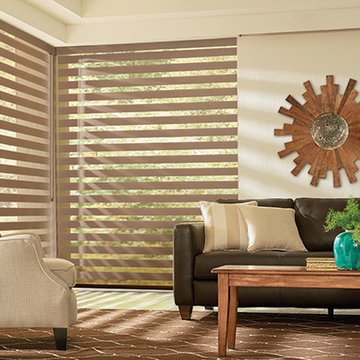
An inspired hybrid of fabric shades and horizontal blinds, Mezzanine Layered Shades offer the ultimate flexibility in light control. In two closely linked layers of fabric stripes of sheer fabric combine with tightly woven bands of color. As you adjust the height of the shade, you can also fine-tune the light; let the sheet fabric protect your furniture, flooring, and artwork from damaging UV rays, overlap solid-color vanes to filter or block the light, or find the perfect position in between.

 Desa Design Studio
Game Room - Formal Dining Room turned into Kids Table Tennis Room, Five Flush Mount Lighting Installation, Custom Concrete Ping Pong Table, Overlapping Cow Hide Rugs, Textured Wallcovering. This room is adjacent to Adult Game Room with Table for Cards and Area to Watch Sports Games.
Photo Credit: Lauren Harrmann
 BLIND APPEAL INC
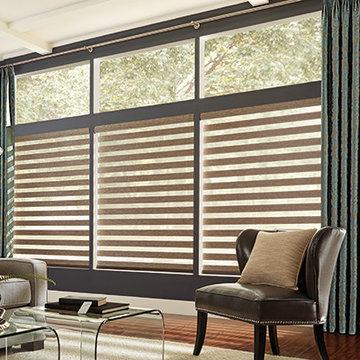
An inspired hybrid of fabric shades and horizontal blinds, Mezzanine Layered Shades offer the ultimate flexibility in light control. In two closely linked layers of fabric stripes of sheer fabric combine with tightly woven bands of color. As you adjust the height of the shade, you can also fine-tune the light; let the sheet fabric protect your furniture, flooring, and artwork from damaging UV rays, overlap solid-color vanes to filter or block the light, or find the perfect position in between.
Find the right local pro for your project

 McNeill Palm
Inspiration for a mid-sized transitional enclosed medium tone wood floor and beige floor living room library remodel in Miami with beige walls, no fireplace and no tv

 Tom Martin and Son, LLC
William Quarles Photography
Inspiration for a coastal u-shaped open concept kitchen remodel in Charleston with shaker cabinets, quartzite countertops, stainless steel appliances and an island
Inspiration for a coastal u-shaped open concept kitchen remodel in Charleston with shaker cabinets, quartzite countertops, stainless steel appliances and an island

 CURATED.
Example of a mid-sized trendy formal and open concept marble floor and white floor living room design in Miami with gray walls, no fireplace and a tv stand

 Earth Bound Homes
Amazing staircase and rail leading up through three spaces between two overlapping triangles spaces.
Example of a mid-sized wooden floating open staircase design in San Francisco
Example of a mid-sized wooden floating open staircase design in San Francisco

Sponsored
Columbus, OH

Wannemacher Interiors
Customized Award-Winning Interior Design Solutions in Franklin Cnty OH

 SDH Studio Architecture + Design
SDH Studio - Architecture and Design
Location: Golden Beach, Florida, USA
Set on a narrow radial lot in Golden Beach, the architectural intent of this home was to maximize outdoor living areas while respecting a detailed program for the interior of the home. Overlapping volumes cantilever over the landscape to create opportunities for outdoor entertaining. Project in collaboration with Oona Architecture. Argentina.
 Sacramento Wallpaper Installation
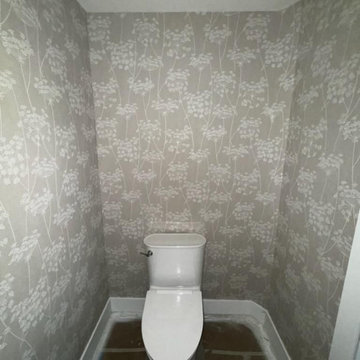
Powder room wallpaper installation – Rocklin, CA. This eclectic powder room was wrapped in wallpaper featuring mixed textures, brushstroke prints, and overlapping shapes in dusty tones. Installed floor-to-ceiling, the design adds layered depth and personality to a small space, pairing perfectly with gold fixtures and a round mirror.

 Trimcraft of Fort Myers, Inc.
Custom made vanity.
Doors are mounted in full overlap, European style on fully concealed hinges with soft closing feature and touch latch entry.
Drawers and pull-out trays are constructed of hard maple, with dovetail joinery at corners and installed on full extension, undermount slides with soft, self-closing feature.

 Lewis and Company Construction and Design
Mid-sized transitional master gray tile and stone tile ceramic tile and beige floor corner shower photo in Little Rock with white cabinets, gray walls, an undermount sink, marble countertops, a hinged shower door, recessed-panel cabinets and white countertops

 R Miller Design
Small eclectic galley concrete floor and brown floor eat-in kitchen photo in Austin with a double-bowl sink, shaker cabinets, white cabinets, granite countertops, beige backsplash, glass tile backsplash, stainless steel appliances and no island

 Design Matters Home
Living room - mid-sized transitional open concept medium tone wood floor living room idea in Denver with white walls

 enzy design
We removed a wall in this small Sugarhouse bungalow, allowing us to reconfigure the main floor living space. The client now has a more functional kitchen where the kitchen, dining, and living rooms all overlap for flexibility, function, and an open airy feel.
Flexibility is key in these spaces. Chairs are easily moved around. The ottomans can be rearranged to be used as benches, footstools, or a coffee table. The dining bench can be used for extra seating in the living room when needed. Even the area rug is individual FLOR tiles that can be rearranged if needed for a different rug size.

 Drewett Works
With adjacent neighbors within a fairly dense section of Paradise Valley, Arizona, C.P. Drewett sought to provide a tranquil retreat for a new-to-the-Valley surgeon and his family who were seeking the modernism they loved though had never lived in. With a goal of consuming all possible site lines and views while maintaining autonomy, a portion of the house — including the entry, office, and master bedroom wing — is subterranean. This subterranean nature of the home provides interior grandeur for guests but offers a welcoming and humble approach, fully satisfying the clients requests.
While the lot has an east-west orientation, the home was designed to capture mainly north and south light which is more desirable and soothing. The architecture’s interior loftiness is created with overlapping, undulating planes of plaster, glass, and steel. The woven nature of horizontal planes throughout the living spaces provides an uplifting sense, inviting a symphony of light to enter the space. The more voluminous public spaces are comprised of stone-clad massing elements which convert into a desert pavilion embracing the outdoor spaces. Every room opens to exterior spaces providing a dramatic embrace of home to natural environment.
Grand Award winner for Best Interior Design of a Custom Home
The material palette began with a rich, tonal, large-format Quartzite stone cladding. The stone’s tones gaveforth the rest of the material palette including a champagne-colored metal fascia, a tonal stucco system, and ceilings clad with hemlock, a tight-grained but softer wood that was tonally perfect with the rest of the materials. The interior case goods and wood-wrapped openings further contribute to the tonal harmony of architecture and materials.
Grand Award Winner for Best Indoor Outdoor Lifestyle for a Home This award-winning project was recognized at the 2020 Gold Nugget Awards with two Grand Awards, one for Best Indoor/Outdoor Lifestyle for a Home, and another for Best Interior Design of a One of a Kind or Custom Home.
At the 2020 Design Excellence Awards and Gala presented by ASID AZ North, Ownby Design received five awards for Tonal Harmony. The project was recognized for 1st place – Bathroom; 3rd place – Furniture; 1st place – Kitchen; 1st place – Outdoor Living; and 2nd place – Residence over 6,000 square ft. Congratulations to Claire Ownby, Kalysha Manzo, and the entire Ownby Design team.
Tonal Harmony was also featured on the cover of the July/August 2020 issue of Luxe Interiors + Design and received a 14-page editorial feature entitled “A Place in the Sun” within the magazine.

 Bunker Workshop
Matt Delphenich
Large minimalist wooden l-shaped cable railing staircase photo in Boston with wooden risers
Large minimalist wooden l-shaped cable railing staircase photo in Boston with wooden risers
 Teak Theory
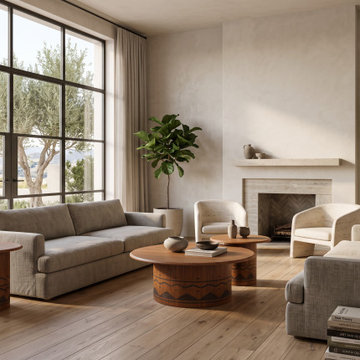
The LAYAM The Pulse Pedestal Suite is a luxury two-piece solid wood coffee table set handcrafted from premium Solid Teak. Featuring an overlapping pairing of a low-profile coffee table and an elevated side table supported by substantial cylinder pedestal bases wrapped in dark, hand-stained geometric patterns, this collection serves as a rhythmic, sculptural focal point.
 Sacramento Wallpaper Installation
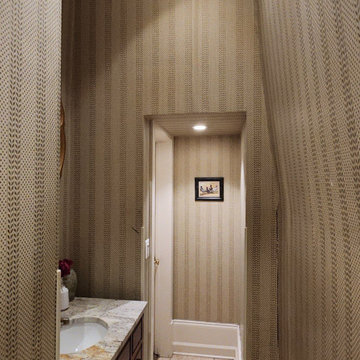
Powder room wallpaper installation – Rocklin, CA. This eclectic powder room was wrapped in wallpaper featuring mixed textures, brushstroke prints, and overlapping shapes in dusty tones. Installed floor-to-ceiling, the design adds layered depth and personality to a small space, pairing perfectly with gold fixtures and a round mirror.

 Wallpaper Specialists SDexter
Nursery wallpaper installation – Alpine. This contemporary nursery in Alpine features wallpaper with overlapping organic shapes in dusty rose, beige, and olive. Installed behind the crib, the design adds softness and playfulness while staying neutral. The paper is eco-safe and easy to clean, ideal for a growing child’s space.
 Trimcraft of Fort Myers, Inc.
Custom made vanity.
Doors are mounted in full overlap, European style on fully concealed hinges with soft closing feature and touch latch entry.
Drawers and pull-out trays are constructed of hard maple, with dovetail joinery at corners and installed on full extension, undermount slides with soft, self-closing feature.
78