
Search results for "Overlaps" in Home Design Ideas

 DeNinno Architects, LLC
David Aschkenas
Inspiration for a large contemporary wooden straight open staircase remodel
Inspiration for a large contemporary wooden straight open staircase remodel

 Santa Barbara Home Design
Design Consultant Jeff Doubét is the author of Creating Spanish Style Homes: Before & After – Techniques – Designs – Insights. The 240 page “Design Consultation in a Book” is now available. Please visit SantaBarbaraHomeDesigner.com for more info.
Jeff Doubét specializes in Santa Barbara style home and landscape designs. To learn more info about the variety of custom design services I offer, please visit SantaBarbaraHomeDesigner.com
Jeff Doubét is the Founder of Santa Barbara Home Design - a design studio based in Santa Barbara, California USA.

 American Painters Inc.
Another job well done by Bill S. Check out this trim work Bill did on an interior in Brandon, FL. Came out Fantastic. Awesome job guys!!!
Mid-sized elegant u-shaped wood railing staircase photo in Tampa
Mid-sized elegant u-shaped wood railing staircase photo in Tampa
Find the right local pro for your project
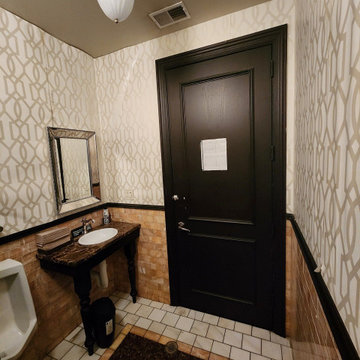
 Sacramento Wallpaper Installation
Powder room wallpaper installation – Rocklin, CA. This eclectic powder room was wrapped in wallpaper featuring mixed textures, brushstroke prints, and overlapping shapes in dusty tones. Installed floor-to-ceiling, the design adds layered depth and personality to a small space, pairing perfectly with gold fixtures and a round mirror.
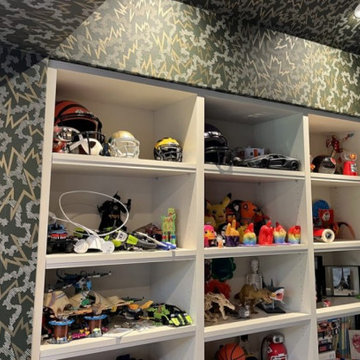
 Wallpaper Specialists SDexter
Nursery wallpaper installation – Alpine. This contemporary nursery in Alpine features wallpaper with overlapping organic shapes in dusty rose, beige, and olive. Installed behind the crib, the design adds softness and playfulness while staying neutral. The paper is eco-safe and easy to clean, ideal for a growing child’s space.
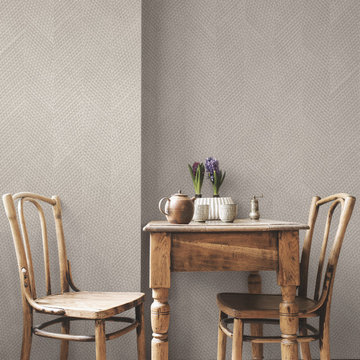
 INNOVATIONS
The epitome of craft, Macrame layers materials and techniques into an intricate, tactile surface. Thick cellulose yarns, laid in overlapping wave patterns, are stitched to a ground of linear cotton yarns; this dense, three-dimensional material is then dyed and cut into wide strips that are reassembled into a chevron-like pattern. With geometric movement at every scale, Macrame is gorgeous on the wall. A true artisanal material, the natural woven wallcovering uses responsible materials (renewable cotton and 20% recycled cellulose) that create tonal color variation in a soft, natural palette.

 User
Bryan Parker
Design ideas for a mid-sized craftsman partial sun backyard gravel landscaping in Austin.
Design ideas for a mid-sized craftsman partial sun backyard gravel landscaping in Austin.

Sponsored
Columbus, OH

Wannemacher Interiors
Customized Award-Winning Interior Design Solutions in Franklin Cnty OH

 Pacific Blue Construction Inc.
Inspiration for a large modern master gray tile and subway tile porcelain tile corner shower remodel in Los Angeles with recessed-panel cabinets, dark wood cabinets, quartzite countertops, a one-piece toilet, white walls and an undermount tub

 Forte Building Group, LLC
Nick McGinn
Inspiration for a transitional guest dark wood floor bedroom remodel in Nashville with white walls
Inspiration for a transitional guest dark wood floor bedroom remodel in Nashville with white walls

 Bannon Custom Builders
Inspiration for a large coastal l-shaped gray floor kitchen remodel in Boston with an undermount sink, flat-panel cabinets, medium tone wood cabinets, gray backsplash, stainless steel appliances and an island

 Sage and Stone LLC
Design ideas for a large craftsman backyard brick landscaping in Seattle with a fire pit and no cover.

 Great Northwest Homes
Open concept living space with custom built in cabinets on the sides of the fireplace with built in floating shelves. 42" Linear Fireplace (Superior) with stone surround to ceiling. Extensive laminate hardwoods flowing throughout. Clear anodized aluminum cable handrail.


 Jessica Sluder Interior Design
Lucy Call
Kitchen - small scandinavian l-shaped light wood floor and beige floor kitchen idea in Salt Lake City with a farmhouse sink, flat-panel cabinets, white cabinets, quartz countertops, gray backsplash, stainless steel appliances, an island and gray countertops
Kitchen - small scandinavian l-shaped light wood floor and beige floor kitchen idea in Salt Lake City with a farmhouse sink, flat-panel cabinets, white cabinets, quartz countertops, gray backsplash, stainless steel appliances, an island and gray countertops

 Deco Design
Closeup of the undercounter ice maker.
We custom made all of the kitchen cabinetry and shelving. The kitchen was a small area so maximizing usable space with function and design was crucial.
The island was our biggest challenge. It needed to house several appliances of different size, a farmhouse sink and be able to have function from all 4 sides and still have room for seating space on the backside. The sink side has the farmhouse sink centered with storage drawers to the right that feature wood organizers and a double middle drawer to help hold all the small utensils and still maintain the 3 drawer look from the front view that matches the integrated dishwasher to the left. The right side contains both the integrated soft close trash unit and an icemaker with a third false panel door to maintain the size balance for all three. The left side houses the Sub Zero undercounter freezer. I wanted the face to look like six equal sized drawers, which left the integrated drawer fronts for the freezer overlapping the side panel for the dishwasher. The back of the island has storage tucked up under the seating space. The quartz countertop meets up against the maple butcher block to create a stunning island top.
All in all the end result of this kitchen is a beautiful space with wonderful function.
Photos: Kimball Ungerman

 Golden Visions Design
The flat roof overhangs, with the same exposed beams as the interior, add an elegant touch to the entry while providing much needed shade during the day. Comprised of two static and four moveable glass panels, the homeowners can tailor the doors to the occasion.
Golden Visions Design
Santa Cruz, CA 95062

 Richter Construction Ltd.
Duality Photographic,
Design by Make It Home
Inspiration for a mid-sized contemporary single-wall medium tone wood floor and brown floor open concept kitchen remodel with an undermount sink, flat-panel cabinets, white cabinets, stainless steel appliances, an island, gray backsplash and matchstick tile backsplash
Inspiration for a mid-sized contemporary single-wall medium tone wood floor and brown floor open concept kitchen remodel with an undermount sink, flat-panel cabinets, white cabinets, stainless steel appliances, an island, gray backsplash and matchstick tile backsplash

 Corynne Pless
Photo: Corynne Pless © 2013 Houzz
A russian boar sits above a small wooden dresser.
Bedroom - coastal bedroom idea in New York
Bedroom - coastal bedroom idea in New York

 Lemon Grass Interior Architecture
The Verandah
A beautiful backyard with pool and spa.
Photography by Raquel Langworthy
Example of a minimalist sunroom design in New York
Example of a minimalist sunroom design in New York
80