
Search results for "Overlaps" in Home Design Ideas

 Peachwood Custom Cabinets LTD.
Merle Prosofsky Photography Ltd.
Example of a trendy gender-neutral medium tone wood floor and brown floor walk-in closet design in Edmonton with flat-panel cabinets and dark wood cabinets
Example of a trendy gender-neutral medium tone wood floor and brown floor walk-in closet design in Edmonton with flat-panel cabinets and dark wood cabinets

 Hadrian Stone Design Studio
Nadine foist
Huge beach style kitchen photo in Seattle with flat-panel cabinets, light wood cabinets, concrete countertops, green backsplash, glass sheet backsplash and two islands
Huge beach style kitchen photo in Seattle with flat-panel cabinets, light wood cabinets, concrete countertops, green backsplash, glass sheet backsplash and two islands

 SDH Studio Architecture + Design
SDH Studio - Architecture and Design
Location: Golden Beach, Florida, USA
Set on a narrow radial lot in Golden Beach, the architectural intent of this home was to maximize outdoor living areas while respecting a detailed program for the interior of the home. Overlapping volumes cantilever over the landscape to create opportunities for outdoor entertaining. Project in collaboration with Oona Architecture. Argentina.
Find the right local pro for your project
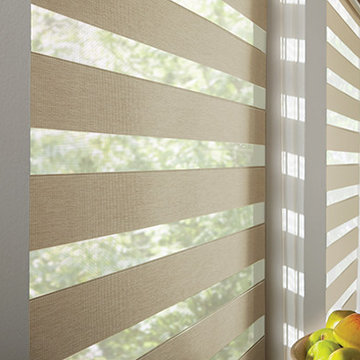
 BLIND APPEAL INC
An inspired hybrid of fabric shades and horizontal blinds, Mezzanine Layered Shades offer the ultimate flexibility in light control. In two closely linked layers of fabric stripes of sheer fabric combine with tightly woven bands of color. As you adjust the height of the shade, you can also fine-tune the light; let the sheet fabric protect your furniture, flooring, and artwork from damaging UV rays, overlap solid-color vanes to filter or block the light, or find the perfect position in between.


 Walker Woodworking
Photos: Darin Holiday w/ Electric Films NC
Bath & Interior Designer: Vanessa Fleming w/ Acorn Interior Design
Custom Cabinets by: Walker Woodworking
Designer: Brandon Fitzmorris
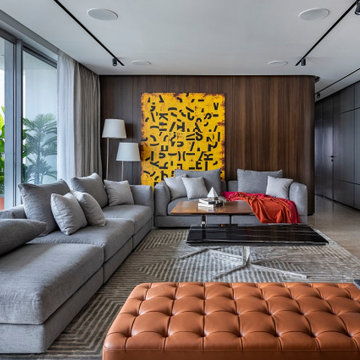
 Open Atelier Mumbai
The ceaseless surface wall with proportionate divisions marks the first step to crafting a large, expansive living area. In order to complement the existing flooring, the mood board has been derived using a neutral palette with blinks of colour. A touch of modern leather over the ottoman sits perfectly on a royal rug, speaking of the contradicting design overlaps within this home. In addition, a gorgeous travertine marble wall behind the television adds civil character to the living room. Breaking the fluidity with its boldness, impactful artwork and strategic lighting add freshness to the experience.

Sponsored
Columbus, OH

Wannemacher Interiors
Customized Award-Winning Interior Design Solutions in Franklin Cnty OH
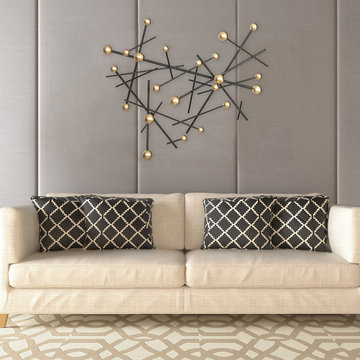
 VanTeal
The Van Teal Cross Roads Wall Sculpture is crafted of smooth metal pins in an overlapping pattern, complete with ball detailing at the ends. This modern wall sculpture adds instant visual depth and dimension to any wall in your home, while creating a feeling of inviting warmth with the two-toned ink well and gold lead finish.

 Greg Hadley Photography
Example of a mid-sized trendy galley dark wood floor open concept kitchen design in DC Metro with an undermount sink, flat-panel cabinets, medium tone wood cabinets, white backsplash, matchstick tile backsplash, white walls and an island
Example of a mid-sized trendy galley dark wood floor open concept kitchen design in DC Metro with an undermount sink, flat-panel cabinets, medium tone wood cabinets, white backsplash, matchstick tile backsplash, white walls and an island
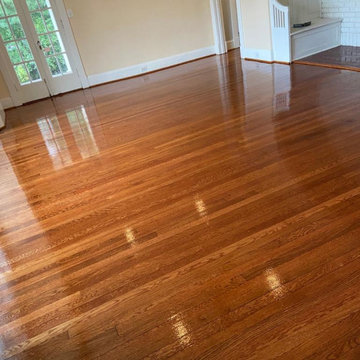
 MD Flooring Solutions, LLC
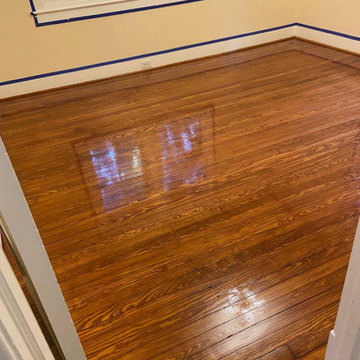
- Sand and refinish white oak hardwood floors on First floor: family room, dining room, hallway, closet - 542.51 sqft
- Sand and refinish Old Heart Pine hardwood floors on First floor: 3 bedrooms, closets, 543.84 old heat pine - 527.53 sqft
- Gunstock stain
- To Install white oak Shoe Molding on First floor: family room, dining room, hallway, closet, 3 bedrooms, closets
- To Install 2x unfinished white oak overlap reducers 6,5LFT + 2 LFT
 MD Flooring Solutions, LLC
- Sand and refinish white oak hardwood floors on First floor: family room, dining room, hallway, closet - 542.51 sqft
- Sand and refinish Old Heart Pine hardwood floors on First floor: 3 bedrooms, closets, 543.84 old heat pine - 527.53 sqft
- Gunstock stain
- To Install white oak Shoe Molding on First floor: family room, dining room, hallway, closet, 3 bedrooms, closets
- To Install 2x unfinished white oak overlap reducers 6,5LFT + 2 LFT
 SDH Studio Architecture + Design
SDH Studio - Architecture and Design
Location: Golden Beach, Florida, USA
Set on a narrow radial lot in Golden Beach, the architectural intent of this home was to maximize outdoor living areas while respecting a detailed program for the interior of the home. Overlapping volumes cantilever over the landscape to create opportunities for outdoor entertaining. Project in collaboration with Oona Architecture. Argentina.
 MD Flooring Solutions, LLC
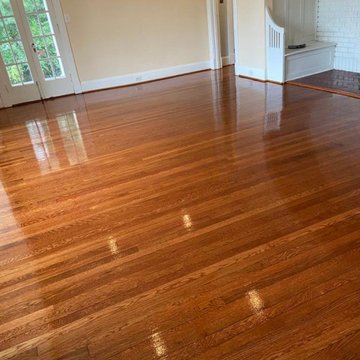
- Sand and refinish white oak hardwood floors on First floor: family room, dining room, hallway, closet - 542.51 sqft
- Sand and refinish Old Heart Pine hardwood floors on First floor: 3 bedrooms, closets, 543.84 old heat pine - 527.53 sqft
- Gunstock stain
- To Install white oak Shoe Molding on First floor: family room, dining room, hallway, closet, 3 bedrooms, closets
- To Install 2x unfinished white oak overlap reducers 6,5LFT + 2 LFT
 Mogul Interior
https://www.mogulinterior.com/collections/architecture-elements
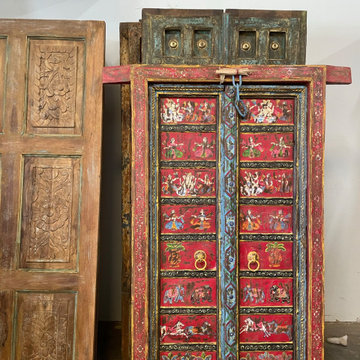
Rustic Luxe decor is a look that is here, there and everywhere. To describe this look would be where city chic and rustic barn style overlaps in a cool fashion. Rustic woods, earth elements, antiques, faded fabrics and soft cotton throws come together in Rustic Luxury.Together they create interiors that brings together the best of both their worlds. Both feminine and masculine, the ying and the yang, mixed with a palette of warm browns, subtle taupe, white washes and multi layered textures.

 Laughlin Homes & Restoration Inc
Kitchen after
Example of a french country u-shaped dark wood floor, brown floor, vaulted ceiling and wood ceiling open concept kitchen design in Austin with a farmhouse sink, shaker cabinets, medium tone wood cabinets, an island and beige countertops
Example of a french country u-shaped dark wood floor, brown floor, vaulted ceiling and wood ceiling open concept kitchen design in Austin with a farmhouse sink, shaker cabinets, medium tone wood cabinets, an island and beige countertops

 Exclusive Home Interiors
Example of a large minimalist master concrete floor freestanding bathtub design in New York with a vessel sink, furniture-like cabinets, medium tone wood cabinets and wood countertops


 Ginkgo Leaf Studio
The full range bluestone patio overlaps the the circular fire pit area, creating separate garden rooms. Westhauser Photography
Patio - patio idea in Milwaukee
Patio - patio idea in Milwaukee

 Modern House Numbers
8" Palm Springs Aluminum Modern House Numbers (modernhousenumbers.com)
available in 4", 6", 8", 12" or 15" high. aluminum numbers are 3/8" thick, brushed finish with a high quality clear coat and a 1/2" standoff providing a subtle shadow.
Shout out to Denver Modern Fence for their awesome design and fabrication! www.denvermodernfence.com @DenverModFence
photo credit : denver modern fence

 Charmscapes
This compact rooftop deck features dry storage under all the benches and a built-in cooler.
Small arts and crafts rooftop metal railing deck photo in Baltimore with no cover and a fire pit
Small arts and crafts rooftop metal railing deck photo in Baltimore with no cover and a fire pit
75