
Search results for "Overload" in Home Design Ideas
 H. Bero Interiors
Shannon Addison Photography
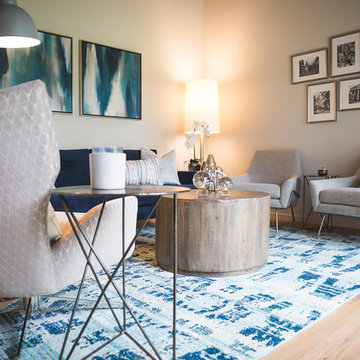
Example of a mid-sized minimalist open concept light wood floor and gray floor living room design in Other with gray walls, no fireplace and no tv
Example of a mid-sized minimalist open concept light wood floor and gray floor living room design in Other with gray walls, no fireplace and no tv

 Sarah Greenman
Photo: Sarah Greenman © 2013 Houzz
Design: James Curvan
Read the Houzz article about this kids' tree house: http://www.houzz.com/ideabooks/20845319/list/A-Magical-Tree-House-Lights-Up-for-Christmas
 Nita Chanee Interiors
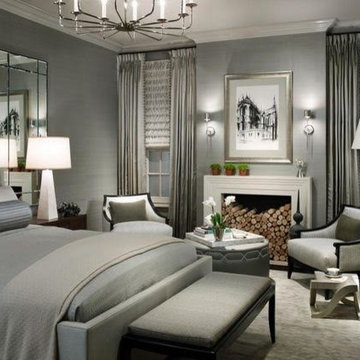
Mid-sized minimalist master carpeted bedroom photo in St Louis with white walls
Find the right local pro for your project
 3north
Kip Dawkins Photography

Cottage medium tone wood floor and brown floor living room photo in Richmond with yellow walls
Cottage medium tone wood floor and brown floor living room photo in Richmond with yellow walls
 Gold Lion Concierge

Installed a flush chandelier for a little extra fancy.
Elegant girl medium tone wood floor and brown floor nursery photo in Austin with white walls
Elegant girl medium tone wood floor and brown floor nursery photo in Austin with white walls
 Archviz-studio.com

Idea for decorating a bedroom in Provence style. This bedroom looks light, cozy with a relaxing atmosphere. At first glance, the interior design is laconic and simple, but retains its naturalness and does not overload with details. The room is decorated in muted pastel shades. The wooden floor and the beige walls are a perfect match. Rustic style furniture. Preference is given to a wardrobe with hinged doors, with carved decor on the facade and with mirrors.
An important place in the interior is the bed. The bed is delicate blue, the bed upholstery is soft of dense textile, is combined with the cover. The wall near the bed is decorated as a niche. The niche repeats the shade of the tree and is illuminated. This design idea fits organically into the overall bedroom style. The curtains with floral ornament emphasize the simplicity and unobtrusion of the interior. The large windows fill the room with light and comfort. The lamps with cloth plafonds create a muffled atmosphere. Beautiful additions to the bedroom design serve paintings with flowers, photos.
Learn more about our 3D Rendering Services on our website: www.archviz-studio.com
 W DEVELOPMENT & SERVICES INC.
Another project in our collection and a new idea in yours.

In order that the tile decor does not tire and does not catch the eye, you need to choose a tile in one shade. As was done in this project. Plain and patterned tiles are selected in the same shade. Patterned tiles are laid in a niche to highlight it. Also, we recommend choosing glass doors and screens with a narrow frame, this does not overload the appearance, but still remains durable. As a result, we have an airy light design that will not get bored for a long time.
Do you want the same? We perform turnkey bathroom remodeling in New York and are ready to count your project for free. Contact us in any convenient way and get your estimate!
 Desa Design Studio

Charming little girl’s nursery in Geneva, IL featuring a whimsical floral wall covering on the ceiling that adds playful elegance. Custom built-ins maximize storage and style, while soft colors and thoughtful details create a cozy, functional space. This modern girls’ nursery perfectly balances cuteness overload with practical design, making it a dreamy and inviting retreat for everyday family life.
 ZROBIM architects
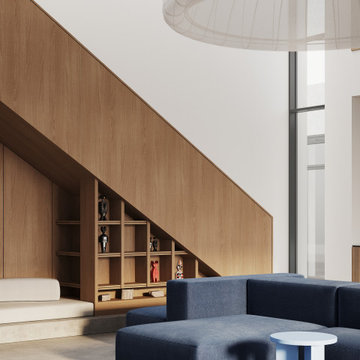
The clients of this project have requested a laconic light interior with a minimum of finishing materials, so as not to overload the space and to emphasize the architectural forms of the house. Therefore the entire interior we have executed in a single style with a smooth overlap of zones into each other.
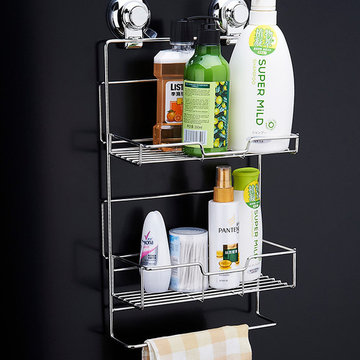
 DOGO SANITARY WARE LTD.
No drilling
Easy to remove
Holds up to 10kg
Can be used on smooth shiny tiles glass or gloss painted surfaces only
Exclusive Red Ring Reinstall Feature
NOT suitable for porous surfaces or uneven surfaces ie. textured tiles or wood
Easy removal - simply pull the side tab towards you
Warnings and Cautions:
Do not leave small children unattended in the bath or the shower
Do not position your Super Suction product on grouted lines between tiles
Do not use this product on porous surfaces or uneven surfaces such as textured tiles or wood surfaces
Do not overload the product. The maximum weight for this product is 10kgs and please ensure the weight is evenly distributed
This product should never be used as a grab bar or safety rail
Please do not ignore the red ring - if it starts to appear it is telling you the product should be reinstalled. Press the button until the red ring disappears to regain maximum suction strength
Care and Maintenance: When cleaning the product do not use abrasive or chemical cleaners on any of its surfaces. Wipe with a soft damp cloth. Always let the product dry completely before reinstalling
Sution Cup Shower Caddy
Overall Dimensions:
Width: 26 cm
Depth: 145cm
Height: 110 cm

 Ashley J. Design
Joe Ciarlante

Example of a large transitional brown floor and dark wood floor entryway design in Charlotte with beige walls and a glass front door
Example of a large transitional brown floor and dark wood floor entryway design in Charlotte with beige walls and a glass front door

Inspiration for a transitional kitchen pantry remodel in Cleveland with shaker cabinets and white cabinets
 Archviz-studio.com

Idea for decorating a bedroom in Provence style. This bedroom looks light, cozy with a relaxing atmosphere. At first glance, the interior design is laconic and simple, but retains its naturalness and does not overload with details. The room is decorated in muted pastel shades. The wooden floor and the beige walls are a perfect match. Rustic style furniture. Preference is given to a wardrobe with hinged doors, with carved decor on the facade and with mirrors.
An important place in the interior is the bed. The bed is delicate blue, the bed upholstery is soft of dense textile, is combined with the cover. The wall near the bed is decorated as a niche. The niche repeats the shade of the tree and is illuminated. This design idea fits organically into the overall bedroom style. The curtains with floral ornament emphasize the simplicity and unobtrusion of the interior. The large windows fill the room with light and comfort. The lamps with cloth plafonds create a muffled atmosphere. Beautiful additions to the bedroom design serve paintings with flowers, photos.
Learn more about our 3D Rendering Services on our website: www.archviz-studio.com
 Kathy Kuo Designs Inc

The bonus room here was designed as a creative space, and we actually contracted the walls to be soundproof so the clients could rehearse in their own home! The main ask here was for bright colors and patterns to be incorporated into the design in a sophisticated way so they could come into the room for inspiration. We playfully worked the clients’ favorite colors (bright blues and yellows) in a harmonious way that’s inspiring without becoming a visual overload.
 Gradient Interior Design

An existing Ikea kitchen gets a facelift. This MCM home's original kitchen was gutted and replaced by a simple Maple Ikea kitchen along with an Ikea Maple floating floor. Maple overload. The client wanted a simple remodel, enlarging the available storage, replacing the fronts and several cabinets, as well as new floors, counters and backsplash. Boring and Bland is now Bright and clean.
 Jason Ruebl

Arts and Crafts great room in white oak
Example of a mid-sized arts and crafts enclosed light wood floor and yellow floor living room library design in Milwaukee with white walls, a standard fireplace, a stone fireplace and a tv stand
Example of a mid-sized arts and crafts enclosed light wood floor and yellow floor living room library design in Milwaukee with white walls, a standard fireplace, a stone fireplace and a tv stand
 Harveys on Beverly

Interior designers are calling too. When designing a home for Poppy and Cara Delevingne, Beverly Hills architect Nicolò Bini wanted to create a tropical feel by blurring the lines between indoor and outdoor, a role rattan was born to play. “Poppy wanted something very Hollywood Regency, a California dream home—light, airy, fun,” says Bini. “So I thought that rattan would be the perfect match for her.” Bini, a longtime fan and friend of Schwartz’s, had never before taken a client to Harvey’s warehouse. But when he brought Poppy at the end of a long day of touring furniture shops, “she just absolutely flipped out,” he says. The pieces she ended up buying not only found their way into a central part of the home, but onto the cover of AD last September.
Read the full article here: https://www.architecturaldigest.com/story/harvey-schwartz-rattan-furniture
 McIntosh Poris Architects
Beth Singer
Dan Clancy Interior
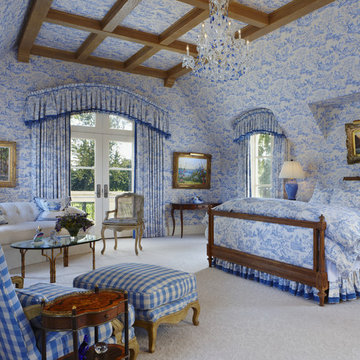
Bedroom - traditional carpeted bedroom idea in Detroit with blue walls
Bedroom - traditional carpeted bedroom idea in Detroit with blue walls
 ORANGE PHOTOGRAPHY GROUP
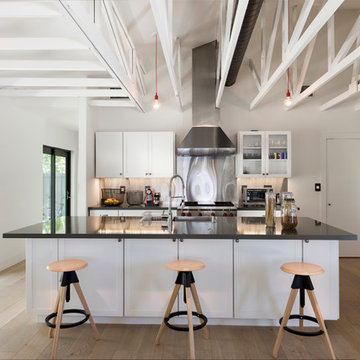
Kitchen - contemporary light wood floor kitchen idea in Miami with shaker cabinets, white cabinets, stainless steel appliances and an island
4