
Search results for "Overlooking" in Home Design Ideas
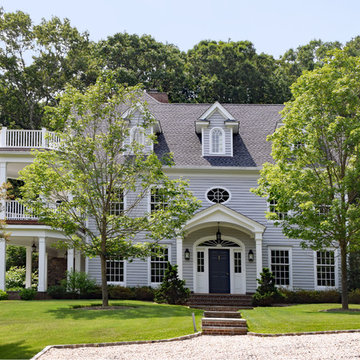
 Gustavson Dundes Architecture & Design, LLP
Inspiration for a timeless home design remodel in New York

 Creative Design Cabinetry
A modern update to this condo built in 1966 with a gorgeous view of Emigration Canyon in Salt Lake City.
Concrete structural columns and walls were an obstacle to incorporate into the design.
White conversion varnish finish on maple raised panel doors. Counter top is Blue Flowers granite with mitered edge.
Walnut floating shelves with recessed led lighting.
Professional refrigerator and freezer set next to pantry cabinet with roll-out trays.
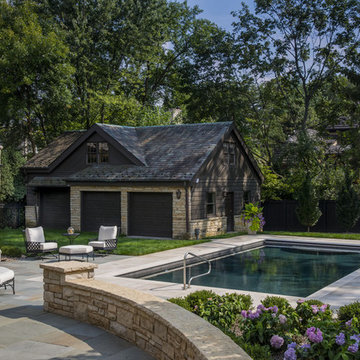
 Platinum Poolcare
Request Free Quote
This swimming pool measures 18'0" x 36'0". The pool features LED colored lights. The pool possesses an automatic pool cover with a stone lid system. There is a 5'0" swim up bench in the deep end of the pool. The coping is Valders Wisconsin Limestone. There are glass tile accents throughout the pool, and the exposed aggregate pool finish is Onyx color.
Find the right local pro for your project
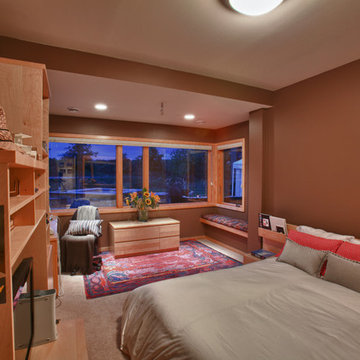
 Elisa Eesley Good Homes Good Cause since 1999
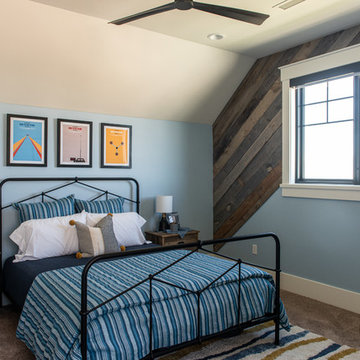
Inspiration for a transitional kids' room remodel in Minneapolis
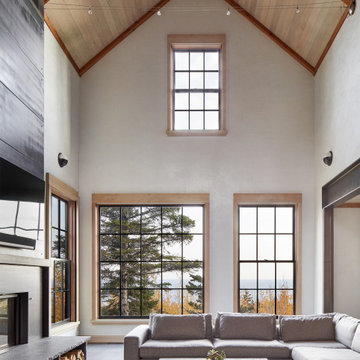
 Albertsson Hansen Architecture and Interior Design
Living room - rustic open concept ceramic tile, gray floor and wood ceiling living room idea in Minneapolis with white walls, a standard fireplace, a metal fireplace and a wall-mounted tv
 Katz Builders, Inc.

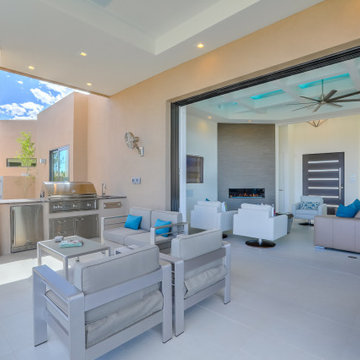
Hill Country Craftsman home with xeriscape plantings
RAM windows White Limestone exterior
FourWall Studio Photography
CDS Home Design
Jennifer Burggraaf Interior Designer - Count & Castle Design
Hill Country Craftsman
RAM windows
White Limestone exterior
Xeriscape
Ceder was added to the ceiling as were the trusses to reflect the exterior space. All windows were replaced with RAM Windows Floors are concrete scored and stained


Sponsored
Columbus, OH

Hope Restoration & General Contracting
Columbus Design-Build, Kitchen & Bath Remodeling, Historic Renovations



 Tracy A. Stone Architect
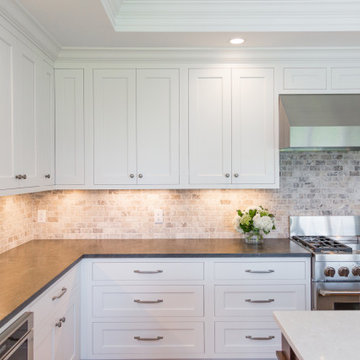
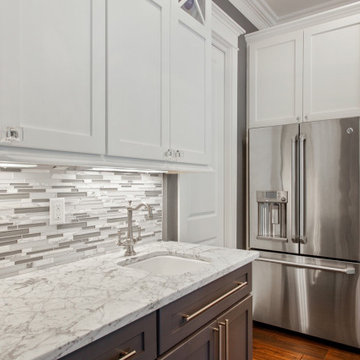

The main goal of this extensive remodel was to open the house up to the surrounding trees. The kitchen and dining room were flipped, allowing the house to overflow seamlessly to the adjacent yard. The house now features high ceilings, large sliding doors, and clerestory windows that visually connect the interior and exterior from every room.


Sponsored
Columbus, OH
Hope Restoration & General Contracting
Columbus Design-Build, Kitchen & Bath Remodeling, Historic Renovations

 Schultz Building Inc

Looking from the Second Floor Stair Landing Across the Catwalk, Balcony and Gathering Room.
Home design - traditional home design idea in Other
Home design - traditional home design idea in Other
 Conard Romano Architects
Aaron Leitz
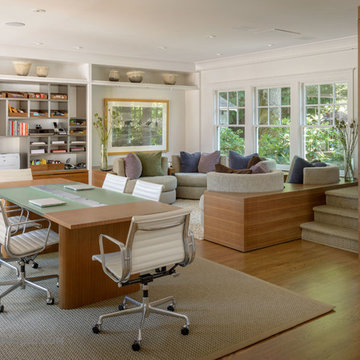
Inspiration for a huge contemporary freestanding desk medium tone wood floor study room remodel in Seattle with white walls
Inspiration for a huge contemporary freestanding desk medium tone wood floor study room remodel in Seattle with white walls
 Ball Homes
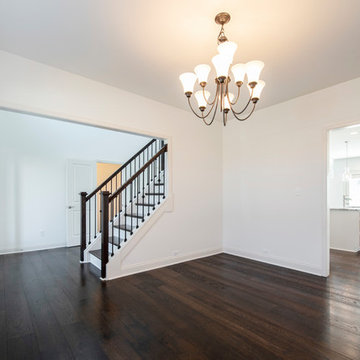
This first floor primary bedroom suite home has lots of second story living space, with three upstairs bedrooms and a large media/game room. An optional bonus room can be located above the garage.
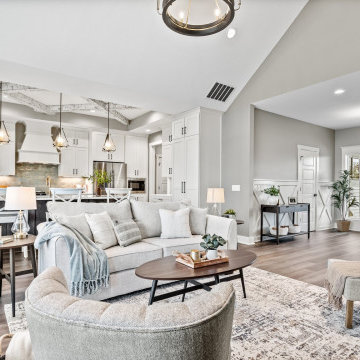
The family room has a two-story ceiling, two stories of windows overlooking the rear yard, and an optional inside chase fireplace with optional adjacent bookcase. A railed catwalk on the second floor overlooks the family room and two-story foyer. Nine-foot ceilings are standard on the first floor. The primary bedroom includes a trey ceiling and large bay window overlooking the rear yard. A luxury bath is standard, and includes a garden tub, separate shower, and a double bowl vanity. The upstairs hall bath is designed for shared use, with a door between the vanity area and the tub/shower and commode area. Both front elevations designs feature a covered entry and hip roof.
 J & S Landscape
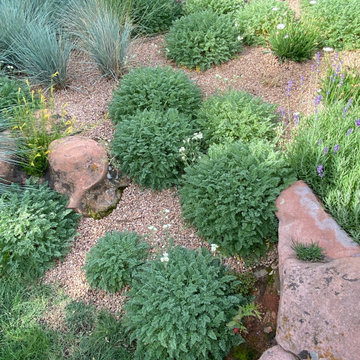
The idea of this planting scheme is to use light tones with plants that hold some winter time interest or texture.
Design ideas for an eclectic landscaping in Denver.
Design ideas for an eclectic landscaping in Denver.


126