
Search results for "Overlooking" in Home Design Ideas

 Hartman Homes
Kitchen - transitional dark wood floor and brown floor kitchen idea in Minneapolis with a farmhouse sink, shaker cabinets, white cabinets, white backsplash, subway tile backsplash, stainless steel appliances, an island and black countertops

 Coddington Design
Even small spaces can have big doses of pattern and color. This laundry room is adorned with a pink and gold striped Osborne and Little wallpaper. The bright pink and white patterned flooring coordinates with the wallpaper colors without fighting the pattern. The bright white cabinets and wood countertops lets the patterns and color shine.
Photography: Vivian Johnson


Find the right local pro for your project
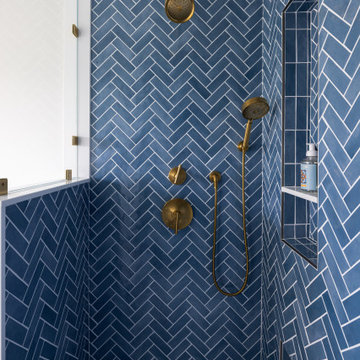


 Bradshaw Construction
This 6,500-square-foot one-story vacation home overlooks a golf course with the San Jacinto mountain range beyond. The house has a light-colored material palette—limestone floors, bleached teak ceilings—and ample access to outdoor living areas.
Builder: Bradshaw Construction
Architect: Marmol Radziner
Interior Design: Sophie Harvey
Landscape: Madderlake Designs
Photography: Roger Davies

 Flavin Architects
Modern pool and cabana where the granite ledge of Gloucester Harbor meet the manicured grounds of this private residence. The modest-sized building is an overachiever, with its soaring roof and glass walls striking a modern counterpoint to the property’s century-old shingle style home.
Photo by: Nat Rea Photography

Sponsored
Columbus, OH

Hope Restoration & General Contracting
Columbus Design-Build, Kitchen & Bath Remodeling, Historic Renovations


 David Charlez Designs
A cozy office space with seating for two. This office features a large L shaped built in desk, natural lighting, built in book shelves and a high window which allows daylight into the hallway on the other side of the wall. Photos by Space Crafting

 Atelier Interior Design
This space just feels hip and cool. A place that we all wish we could hang out in and listen to some music. The cute dog also adds a little something.

 Pinnacle Custom Builders, Inc.
Floor to ceiling windows give an abundance of light in this loft area that overlooks the living room. A perfect cozy reading spot on the couch away from the bustle of downstairs.

 Sarah Greenman
Photo: Sarah Greenman © 2013 Houzz
Inspiration for a timeless kitchen remodel in Austin
Inspiration for a timeless kitchen remodel in Austin
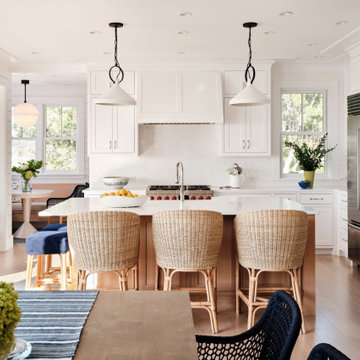
 McPhee Associates of Cape Cod
The view from the dining room looking into the kitchen and adjoining breakfast nook.
Example of a beach style home design design in Boston
Example of a beach style home design design in Boston
Sponsored
Columbus, OH
Hope Restoration & General Contracting
Columbus Design-Build, Kitchen & Bath Remodeling, Historic Renovations


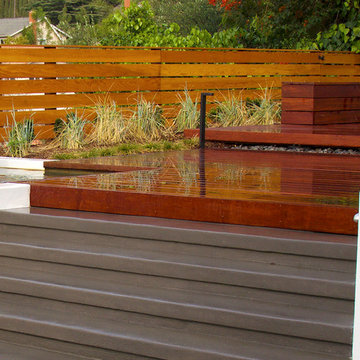
 dp environments
Colored concrete steps up to a multi-level Mangaris wood deck. Smooth white walls with low voltage lighting. Built-in outdoor seating with pre-cast concrete fire bowl. Striated granite accent wall with sheer decent spillway into a pond basin.

 Dig Your Garden Landscape Design
This upper patio area with a blue stone and filedstone curved bench was positioned to enjoy the view of the majestic oak tree and the distance views. This patio is shaded in the mornings and is aglow with full sun in the afternoons. This sustainable hillside is adorned with a variety of succulents, California natives and other low-water, site-appropriate plants. Design and Photo: © Eileen Kelly, Dig Your Garden Landscape Design http://www.digyourgarden.com
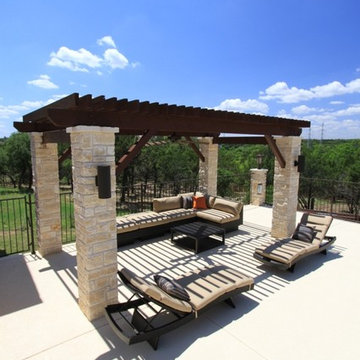


 Willoughby Construction
Sargent Photo
Family room - transitional enclosed dark wood floor and brown floor family room idea in Miami with gray walls and a wall-mounted tv
Family room - transitional enclosed dark wood floor and brown floor family room idea in Miami with gray walls and a wall-mounted tv


124