
Search results for "Overlooking" in Home Design Ideas


 Bilotta Kitchen & Home
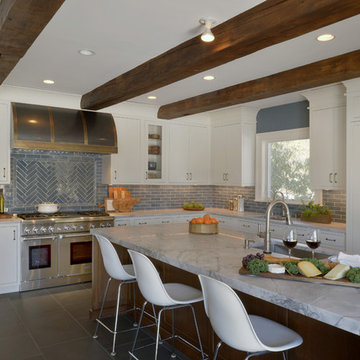
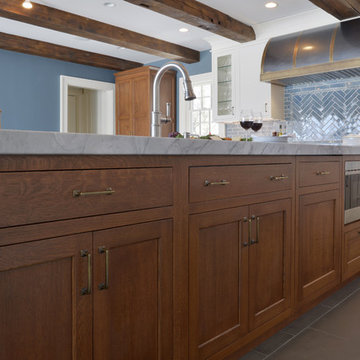
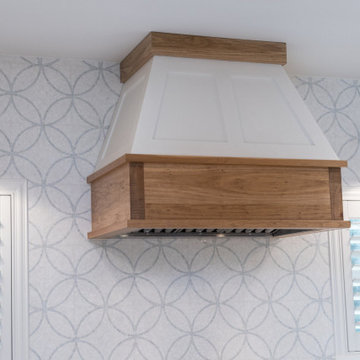
This transitional kitchen featuring Bilotta Custom Cabinetry is a favorite project of Paulette Gambacorta’s, senior designer at Bilotta Kitchens. The client lives in Manhattan and purchased this classic Victorian house as their weekend escape from the hustle and bustle of the city. The renovation planned to provide plenty of storage space and appliances while still having backyard views of the Hudson, perfect for entertaining and holidays. However, kitchen plans changed when the homeowners decided to have a child and their intended weekend getaway home became the city dwellers’ permanent residence. Having the home be their main residence, meant the kitchen had to function for everyday living as well as for entertaining and large family and friend gatherings. The perimeter cabinetry is a white dove paint and the island and pantry are quarter-sawn white oak with a stain. The pantry has tapered legs for a free-standing furniture look. The countertop is Calcutta Super White Quartzite with a Blue Ceramic Waterworks backsplash. The 48” Thermador range has a custom-made wall hood in Antiqued Brass and Antiqued steel by Amore Design LLC. The refrigerator, freezer, and wine unit are Subzero with the wine fridge outside the cooking area for easy access. Sinks are from Kohler and stainless steel faucets are by Artesso Collection by Brizo. Designer: Paulette Gambacorta Photo Credit: Peter Krupenye
Find the right local pro for your project


 ASA Cabinets Corp

Traditional living room with wood fireplace surround
Living room - mid-sized traditional open concept dark wood floor living room idea in Detroit with beige walls, a standard fireplace and a wood fireplace surround
Living room - mid-sized traditional open concept dark wood floor living room idea in Detroit with beige walls, a standard fireplace and a wood fireplace surround


Sponsored
Columbus, OH

Hope Restoration & General Contracting
Columbus Design-Build, Kitchen & Bath Remodeling, Historic Renovations



 Bilotta Kitchen & Home
This transitional kitchen featuring Bilotta Custom Cabinetry is a favorite project of Paulette Gambacorta’s, senior designer at Bilotta Kitchens. The client lives in Manhattan and purchased this classic Victorian house as their weekend escape from the hustle and bustle of the city. The renovation planned to provide plenty of storage space and appliances while still having backyard views of the Hudson, perfect for entertaining and holidays. However, kitchen plans changed when the homeowners decided to have a child and their intended weekend getaway home became the city dwellers’ permanent residence. Having the home be their main residence, meant the kitchen had to function for everyday living as well as for entertaining and large family and friend gatherings. The perimeter cabinetry is a white dove paint and the island and pantry are quarter-sawn white oak with a stain. The pantry has tapered legs for a free-standing furniture look. The countertop is Calcutta Super White Quartzite with a Blue Ceramic Waterworks backsplash. The 48” Thermador range has a custom-made wall hood in Antiqued Brass and Antiqued steel by Amore Design LLC. The refrigerator, freezer, and wine unit are Subzero with the wine fridge outside the cooking area for easy access. Sinks are from Kohler and stainless steel faucets are by Artesso Collection by Brizo. Designer: Paulette Gambacorta Photo Credit: Peter Krupenye

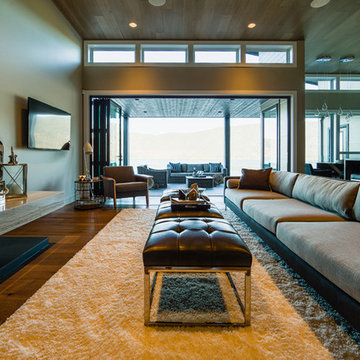
 Kelowna Custom Granite Works
Leather Sequoia Brown Quartzite Kitchen countertops with White Macaubas Quartzite Hearth
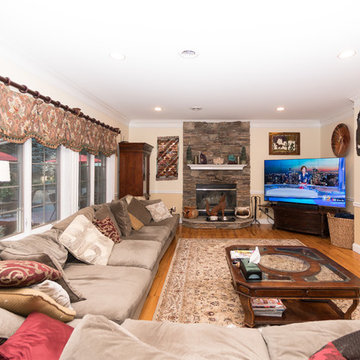
Large trendy open concept light wood floor family room photo in Vancouver with beige walls, a ribbon fireplace, a stone fireplace and a wall-mounted tv
Large trendy open concept light wood floor family room photo in Vancouver with beige walls, a ribbon fireplace, a stone fireplace and a wall-mounted tv
Sponsored
Columbus, OH
Hope Restoration & General Contracting
Columbus Design-Build, Kitchen & Bath Remodeling, Historic Renovations
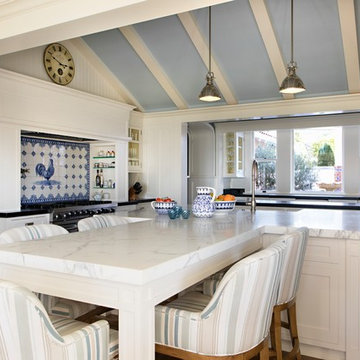
 WARREN SHEETS DESIGN, INC.
Example of a large country single-wall dark wood floor and brown floor enclosed kitchen design in San Diego with an undermount sink, shaker cabinets, white cabinets, marble countertops, stainless steel appliances, two islands and white countertops
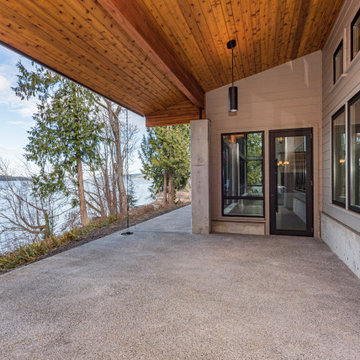
 Estes Builders
Estes Builders designs and builds new homes in Port Angeles, Sequim, Port Townsend, Poulsbo, Kingston, Hansville, Bainbridge Island, Bremerton, Silverdale, Port Orchard and surrounding Clallam, Jefferson and Kitsap county neighborhoods.
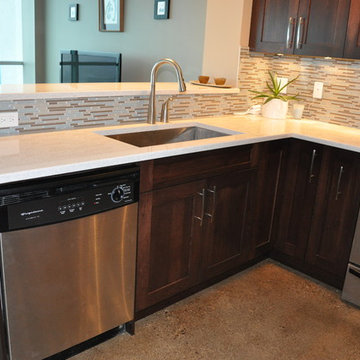
 Woodcrafters Group Ltd.
Jean Voyer, Robert Korsten
Example of a small minimalist u-shaped kitchen design in Calgary with an undermount sink, raised-panel cabinets, dark wood cabinets, quartzite countertops, multicolored backsplash, glass tile backsplash, stainless steel appliances and a peninsula
Example of a small minimalist u-shaped kitchen design in Calgary with an undermount sink, raised-panel cabinets, dark wood cabinets, quartzite countertops, multicolored backsplash, glass tile backsplash, stainless steel appliances and a peninsula

 National Hardwood Flooring & Moulding
French White 9" Oak select grade flooring
Huge minimalist master beige tile medium tone wood floor, brown floor and double-sink bathroom photo in Los Angeles with flat-panel cabinets, white cabinets, white walls, marble countertops, beige countertops and a built-in vanity
Huge minimalist master beige tile medium tone wood floor, brown floor and double-sink bathroom photo in Los Angeles with flat-panel cabinets, white cabinets, white walls, marble countertops, beige countertops and a built-in vanity
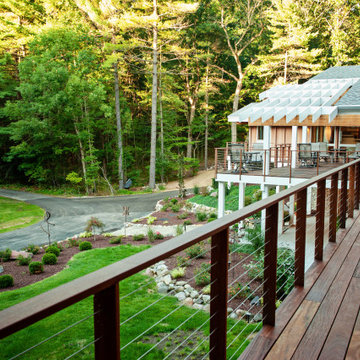


 Cape Associates, Inc.
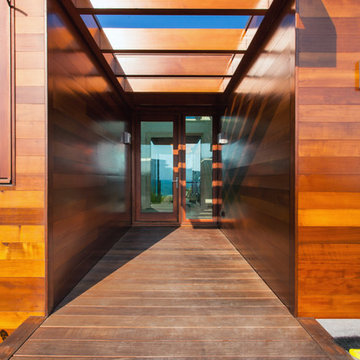
Photographed by Dan Cutrona
Inspiration for a large modern dark wood floor entryway remodel in Boston with a dark wood front door
Inspiration for a large modern dark wood floor entryway remodel in Boston with a dark wood front door
122