
Search results for "Overlooking" in Home Design Ideas
 Stanton Homes
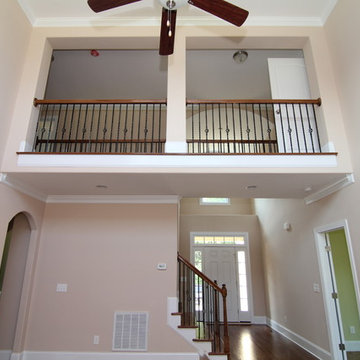
The second story overlook provides views of this spacious first floor.
Design Build Chapel Hill Custom Homes by Stanton Homes.
Example of a large classic enclosed medium tone wood floor family room design in Raleigh with beige walls, a standard fireplace, a wood fireplace surround and a wall-mounted tv
Example of a large classic enclosed medium tone wood floor family room design in Raleigh with beige walls, a standard fireplace, a wood fireplace surround and a wall-mounted tv
 LWB Design Landscape Architecture
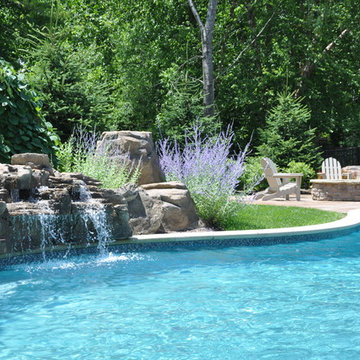
It was a pleasure and a privilege to work with the owners of this custom home while it was still under construction. The early planning allowed LWB to design the topographic features of the site to fit into the amenities that the clients desired such as an organically shaped swimming pool, a spa, planting, etc. The extreme grades in the backyard created an opportunity to place the spa overlooking the pool. The unique grading situation also allowed the pool utilities to be built underneath the lawn in a vented room, hidden from view. Waterfalls in the pool and a water wall help to create a relaxing experience in the homeowner's backyard.
This Project was awarded with a coveted Grand Award in Residential Installation $50,001 & Over by the Ohio Nursery & Landscape Association.
 LWB Design Landscape Architecture
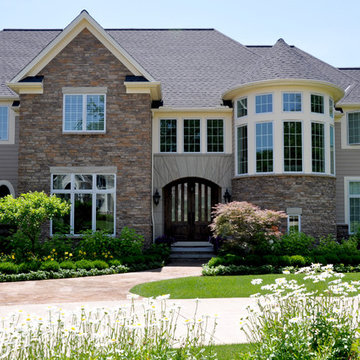
It was a pleasure and a privilege to work with the owners of this custom home while it was still under construction. The early planning allowed LWB to design the topographic features of the site to fit into the amenities that the clients desired such as an organically shaped swimming pool, a spa, planting, etc. The extreme grades in the backyard created an opportunity to place the spa overlooking the pool. The unique grading situation also allowed the pool utilities to be built underneath the lawn in a vented room, hidden from view. Waterfalls in the pool and a water wall help to create a relaxing experience in the homeowner's backyard.
This Project was awarded with a coveted Grand Award in Residential Installation $50,001 & Over by the Ohio Nursery & Landscape Association.
Find the right local pro for your project
 LWB Design Landscape Architecture
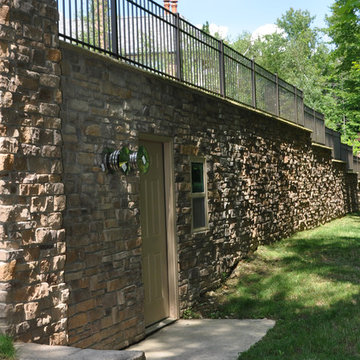
It was a pleasure and a privilege to work with the owners of this custom home while it was still under construction. The early planning allowed LWB to design the topographic features of the site to fit into the amenities that the clients desired such as an organically shaped swimming pool, a spa, planting, etc. The extreme grades in the backyard created an opportunity to place the spa overlooking the pool. The unique grading situation also allowed the pool utilities to be built underneath the lawn in a vented room, hidden from view. Waterfalls in the pool and a water wall help to create a relaxing experience in the homeowner's backyard.
This Project was awarded with a coveted Grand Award in Residential Installation $50,001 & Over by the Ohio Nursery & Landscape Association.
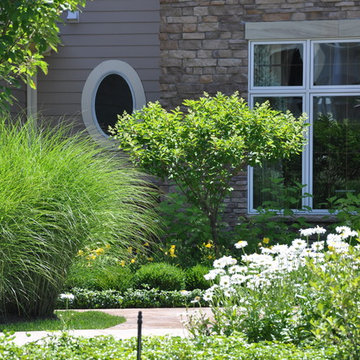 LWB Design Landscape Architecture
It was a pleasure and a privilege to work with the owners of this custom home while it was still under construction. The early planning allowed LWB to design the topographic features of the site to fit into the amenities that the clients desired such as an organically shaped swimming pool, a spa, planting, etc. The extreme grades in the backyard created an opportunity to place the spa overlooking the pool. The unique grading situation also allowed the pool utilities to be built underneath the lawn in a vented room, hidden from view. Waterfalls in the pool and a water wall help to create a relaxing experience in the homeowner's backyard.
This Project was awarded with a coveted Grand Award in Residential Installation $50,001 & Over by the Ohio Nursery & Landscape Association.
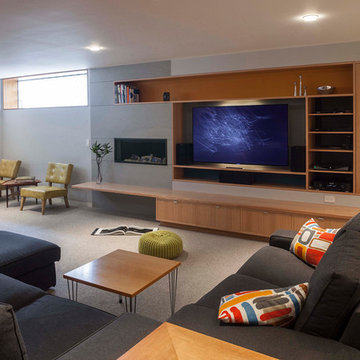
 Sogno Design Group
Photo by Langdon Clay
Inspiration for a large modern enclosed carpeted living room remodel in San Francisco with gray walls, a ribbon fireplace, a tile fireplace and a media wall
Inspiration for a large modern enclosed carpeted living room remodel in San Francisco with gray walls, a ribbon fireplace, a tile fireplace and a media wall

 Schmid & Rhodes Construction
Sunroom - mid-sized traditional slate floor and gray floor sunroom idea in Other with a standard fireplace, a stone fireplace and a standard ceiling

Sponsored
Columbus, OH

Hope Restoration & General Contracting
Columbus Design-Build, Kitchen & Bath Remodeling, Historic Renovations
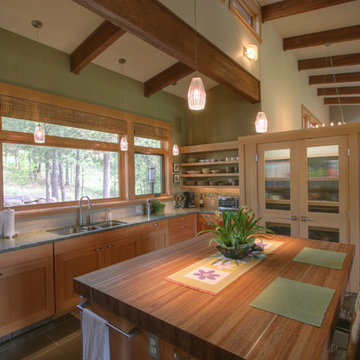
 Copeland Architecture & Construction Inc
Photos by Jeff Fountain
Transitional kitchen photo in Seattle
Transitional kitchen photo in Seattle
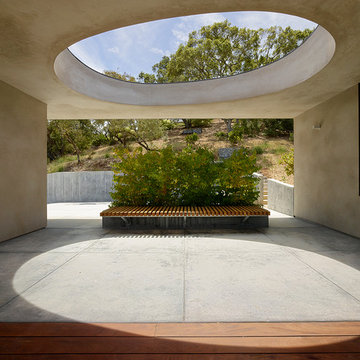
 Schwartz and Architecture
Despite an extremely steep, almost undevelopable, wooded site, the Overlook Guest House strategically creates a new fully accessible indoor/outdoor dwelling unit that allows an aging family member to remain close by and at home.
Photo by Matthew Millman
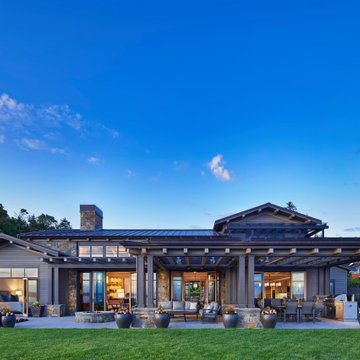
 AOME Architects
At twilight the warmth of the interior can be seen through the many French doors. // Image : Benjamin Benschneider Photography
Example of a transitional backyard patio design in Seattle with a fire pit and a roof extension
Example of a transitional backyard patio design in Seattle with a fire pit and a roof extension

 A Deck Above
Beautiful deck off the back of this home with a detached, screened in Gazebo with Eze Breeze. Light colored Trex Transcends composite decking and black aluminum rails help to round out this deck and gazebo that overlook the lake.
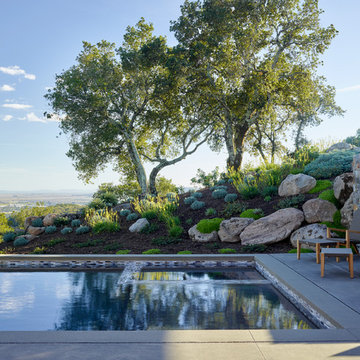

 Southview Design

The builder included this unusual "see-through" fire place that connects the indoors and outdoors. We took that inspiration even further and created an extension of the living room on the patio. This fireplace puts out a lot of heat, so sitting on the patio on a cool fall night is still very comfortable.
Sponsored
Columbus, OH
Hope Restoration & General Contracting
Columbus Design-Build, Kitchen & Bath Remodeling, Historic Renovations


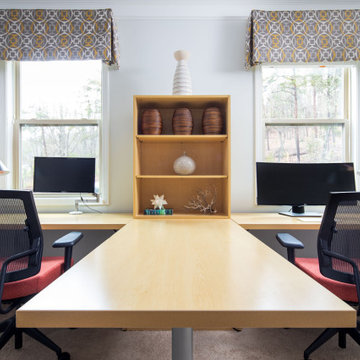
 VRA Interiors, LLC
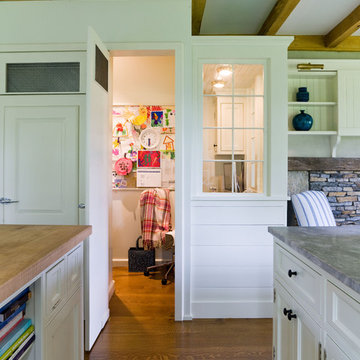
Our Atlanta studio renovated several rooms in this home with design highlights like statement mirrors, edgy lights, functional furnishing, and warm neutrals.
---
Project designed by Atlanta interior design firm, VRA Interiors. They serve the entire Atlanta metropolitan area including Buckhead, Dunwoody, Sandy Springs, Cobb County, and North Fulton County.
For more about VRA Interior Design, click here: https://www.vrainteriors.com/

 Marion Interior Design

Example of a mid-sized minimalist green tile ceramic tile, black floor, single-sink and wallpaper bathroom design in Austin with flat-panel cabinets, light wood cabinets, a one-piece toilet, green walls, a vessel sink, quartz countertops, beige countertops and a floating vanity
 Cape Associates, Inc.
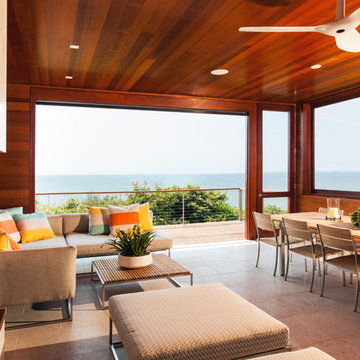
Photographed by Dan Cutrona
Example of a minimalist family room design in Boston
Example of a minimalist family room design in Boston
33