
Search results for "Overlooking" in Home Design Ideas
 Ike Kligerman Barkley
William Waldron
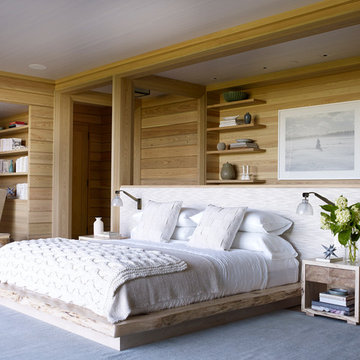
Inspiration for a coastal master light wood floor and beige floor bedroom remodel in New York
Inspiration for a coastal master light wood floor and beige floor bedroom remodel in New York

Find the right local pro for your project
 Katz Builders, Inc.
Closet ended in an angle that was not functional. Closet was reframed and the desk is built in the angle that had been inside the closet. Great use of space.
Hill Country Craftsman home with xeriscape plantings
RAM windows White Limestone exterior
FourWall Studio Photography
CDS Home Design
Jennifer Burggraaf Interior Designer - Count & Castle Design
Hill Country Craftsman
RAM windows
White Limestone exterior
Xeriscape

 Stanton Homes
View from standing in the kitchen, looking into the two story living room - with upstairs loft overlook, wall of built ins surrounding the fireplace, and open concept spaces throughout. Honey Oak stain for the hardwoods. Kilim Beige SW walls.
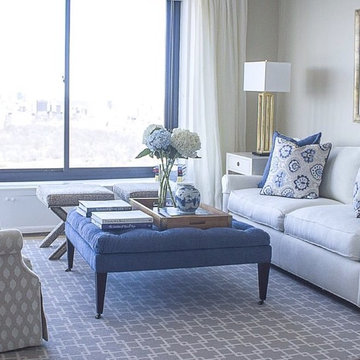
 DLT Interiors-Debbie Travin
Transitional and elegantly classic living room
Living room - large transitional formal and open concept light wood floor and brown floor living room idea in Miami with white walls, no fireplace and no tv
Living room - large transitional formal and open concept light wood floor and brown floor living room idea in Miami with white walls, no fireplace and no tv
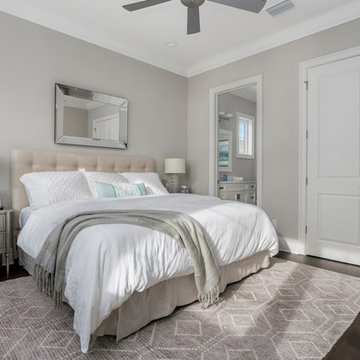
 Element Home Builders
Example of a large beach style master dark wood floor and brown floor bedroom design in Orlando with gray walls and no fireplace

Sponsored
Columbus, OH

Hope Restoration & General Contracting
Columbus Design-Build, Kitchen & Bath Remodeling, Historic Renovations

 Marion Interior Design
Large minimalist l-shaped medium tone wood floor and brown floor eat-in kitchen photo in Austin with an undermount sink, flat-panel cabinets, medium tone wood cabinets, soapstone countertops, black backsplash, porcelain backsplash, paneled appliances, an island and black countertops
 Bromley Caldari Architects PC
Photo: www.mikikokikuyama.com
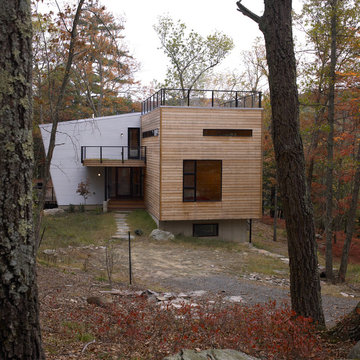
Minimalist exterior home photo in New York
Minimalist exterior home photo in New York

 DJK Custom Homes
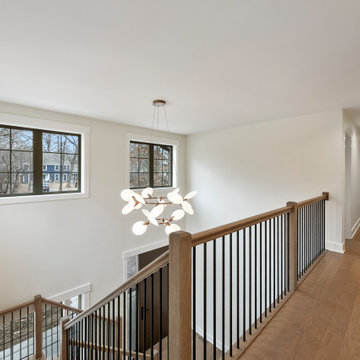
An elegant second-floor landing overlooking the foyer, designed to enhance openness and architectural flow throughout the home. The wood handrail paired with sleek black iron balusters creates a clean, modern contrast while maintaining warmth and continuity with the hardwood flooring. Expansive windows bring in natural light, brightening both the upper hallway and the space below. The open railing allows for visual connection to the foyer, emphasizing the home’s double-height volume and airy layout. This balcony-style overlook seamlessly blends function with refined design, offering a cohesive transition between private and shared spaces.
 Echelon Builders, FL

The initial impression upon entering the foyer is that of drama as seen in the two story bay windows overlooking the river and pool, along with a traditional cast stone, two story fireplace, a curved, custom, iron stair rail, a second floor bridge overlooking the living room, niches, and Corinthian columns.
On the inside of the home rather than more formal spaces, the contemporary essence is seen in its large, open, and connected spaces with a monochromatic color palate. This style is both family and entertaining friendly. The initial impression upon entering the foyer is that of drama as seen in the two story bay windows overlooking the river and pool, along with a traditional cast stone, two story fireplace, a curved, custom, iron stair rail, a second floor bridge overlooking the living room, niches, and Corinthian columns.
 Schwartz and Architecture
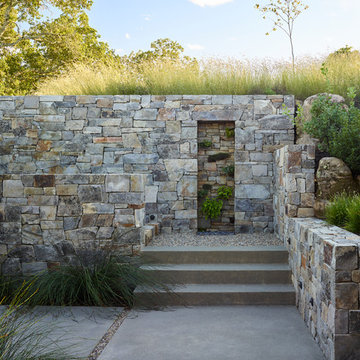

Despite an extremely steep, almost undevelopable, wooded site, the Overlook Guest House strategically creates a new fully accessible indoor/outdoor dwelling unit that allows an aging family member to remain close by and at home.
Photo by Matthew Millman
Sponsored
Columbus, OH
Hope Restoration & General Contracting
Columbus Design-Build, Kitchen & Bath Remodeling, Historic Renovations
 Cape Associates, Inc.
Photographed by Dan Cutrona

Large minimalist master bathroom photo in Boston with a wall-mount sink, solid surface countertops and beige walls
Large minimalist master bathroom photo in Boston with a wall-mount sink, solid surface countertops and beige walls
 Ball Homes
This first floor primary bedroom home has lots of second story living space, with three upstairs bedrooms and a large media/game room, which has a built-in entertainment/tech center option and storage closet. An optional bonus room can be located above the garage.
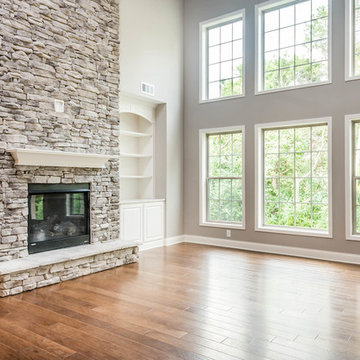
The family room has a two-story ceiling, two stories of windows overlooking the rear yard, and an optional inside chase fireplace with optional adjacent bookcase. A railed catwalk on the second floor overlooks the family room and two-story foyer. Nine-foot ceilings are standard on the first floor.
The primary bedroom includes a trey ceiling and large bay window overlooking the rear yard. A luxury bath is standard, and includes a bowfront garden tub, 4x3 shower, and a double bowl vanity. Transoms are options above the primary bath tub and shower. The upstairs hall bath is designed for shared use, with a door between the vanity area and the tub/shower and commode area.
 M2 Design Group

Master Bedroom with custom made ebony king bed and bedside tables. Walnut hardwood floors and custom rug by The Rug Company. Fireplace features an onxy slab. Innovations wall-covering on headboard wall.
Charles Lauersdorf
Realty Pro Shots
 The Healey Company
Architect: David Morgan Architecture & Design /// Interior Design: Christine Rider /// Photography: Caitlin Lambert
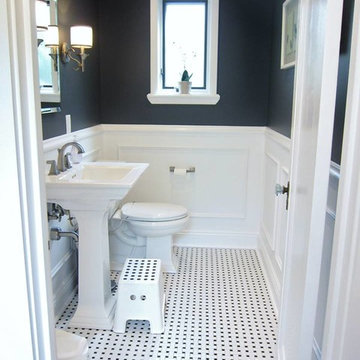
Example of a powder room design in Other
Example of a powder room design in Other
 Hobbs' Ink, LLC
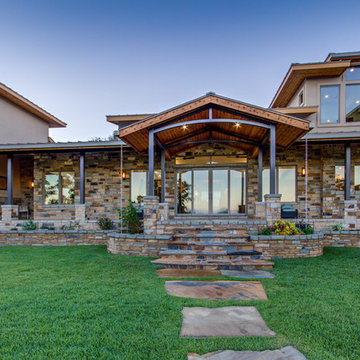
View of rear patio
Inspiration for a large craftsman beige split-level stone house exterior remodel in Austin with a metal roof
Inspiration for a large craftsman beige split-level stone house exterior remodel in Austin with a metal roof
 Double B Design, LLC

Terraced planting and fire pit areas provide multiple levels of seperation between outdoor dining, overlook points and a planted buffer between the spaces.
Photo by Rachel Paul Malkowski

31