
Search results for "Overlooking" in Home Design Ideas
 Stanton Homes
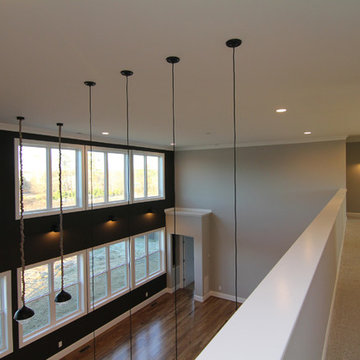
A half wall overlook rests above the two story living room, with views through the full wall of windows.
Example of a large trendy open concept light wood floor living room design in Raleigh with gray walls, a standard fireplace and a brick fireplace
Example of a large trendy open concept light wood floor living room design in Raleigh with gray walls, a standard fireplace and a brick fireplace
 Bilotta Kitchen & Home
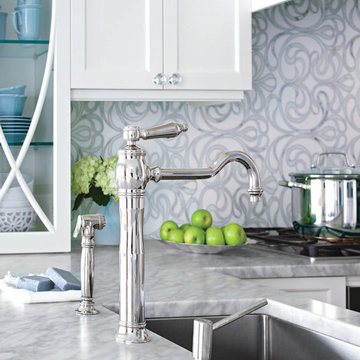
This classic white, small but spacious, galley kitchen was created by Bilotta designer, Tom Vecchio featuring Rutt Classic cabinetry in a shaker style door in white paint. The apartment overlooks Central Park so in order to take advantage of the breathtaking views Tom eliminated the cabinetry above the sink, as the original kitchen had been designed. The decorative shallow shelves mimic the custom curved mullion glass doors. The hardware is a mix of crystal knobs for the wall cabinets and polished chrome knobs and pulls for the bases and appliances, all by Top Knobs. Another great feature of this small kitchen is the Carrara marble countertop that extends beyond the sink to create a sitting area near the kitchen complete with Klismo-style chairs. The backsplash is Artistic Tile’s Chateau Danse Mosaic Blanc in Thassos and Calcatta Gold. Appliances are by Miele except for the refrigerator which is Subzero. The stainless steel undermount sink is by Franke and the faucet is the Julia collection by Waterworks in polished chrome.
Find the right local pro for your project
 Roland Builder, Inc.

Cathedral ceilings, hand-built beams, and free-standing floor to ceiling wood-burning double-sided fireplace. Great Room meticulously decorated by Sharon Brill of Davids Furniture.
Alan Wycheck Photography
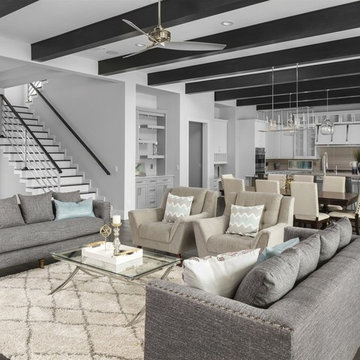
 Element Home Builders
Inspiration for a large transitional open concept dark wood floor and brown floor family room remodel in Orlando with gray walls, a ribbon fireplace, a stone fireplace and a wall-mounted tv
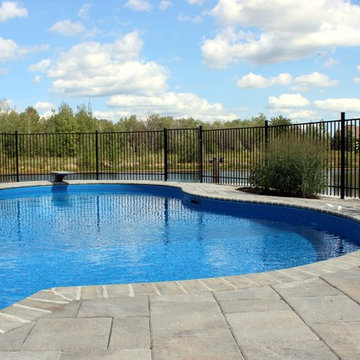
 Mallette Landscaping & Pools OTTAWA
Example of a large beach style backyard stamped concrete lap pool fountain design in Ottawa

 Green View Building & Design Company, Inc.
Will Calhoun
Inspiration for a mid-sized industrial wooden straight staircase remodel in New York with painted risers
Inspiration for a mid-sized industrial wooden straight staircase remodel in New York with painted risers

Sponsored
Columbus, OH

Hope Restoration & General Contracting
Columbus Design-Build, Kitchen & Bath Remodeling, Historic Renovations
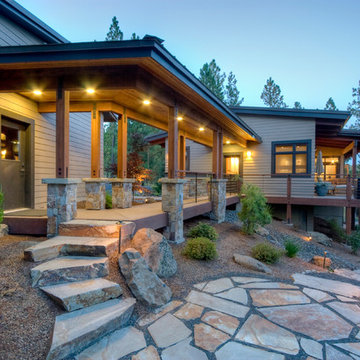
 Copeland Architecture & Construction Inc
Photos by Jeff Fountain
Example of a transitional deck design in Seattle
Example of a transitional deck design in Seattle
 LWB Design Landscape Architecture

It was a pleasure and a privilege to work with the owners of this custom home while it was still under construction. The early planning allowed LWB to design the topographic features of the site to fit into the amenities that the clients desired such as an organically shaped swimming pool, a spa, planting, etc. The extreme grades in the backyard created an opportunity to place the spa overlooking the pool. The unique grading situation also allowed the pool utilities to be built underneath the lawn in a vented room, hidden from view. Waterfalls in the pool and a water wall help to create a relaxing experience in the homeowner's backyard.
This Project was awarded with a coveted Grand Award in Residential Installation $50,001 & Over by the Ohio Nursery & Landscape Association.
 VRA Interiors, LLC
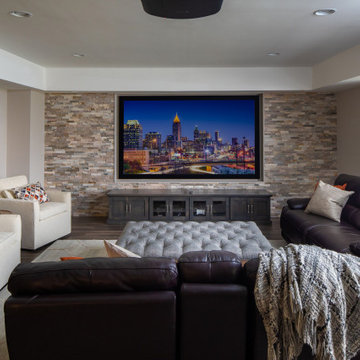
Our Atlanta studio renovated several rooms in this home with design highlights like statement mirrors, edgy lights, functional furnishing, and warm neutrals.
---
Project designed by Atlanta interior design firm, VRA Interiors. They serve the entire Atlanta metropolitan area including Buckhead, Dunwoody, Sandy Springs, Cobb County, and North Fulton County.
For more about VRA Interior Design, click here: https://www.vrainteriors.com/
 DSLA Design
Nick Straabe (Landscape Photographer)
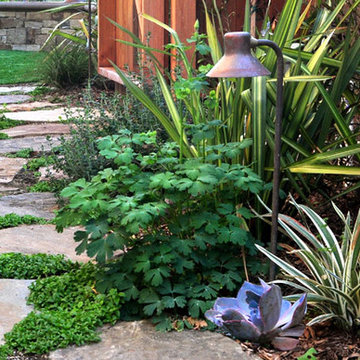
Inspiration for a mediterranean landscaping in Orange County.
Inspiration for a mediterranean landscaping in Orange County.

 PlaidFox Studio
Inspiration for a large eclectic rooftop rooftop deck container garden remodel in Other with no cover
Sponsored
Columbus, OH
Hope Restoration & General Contracting
Columbus Design-Build, Kitchen & Bath Remodeling, Historic Renovations
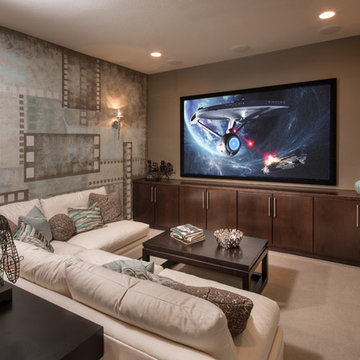
 Five Star Interiors
Partners in Building
Inspiration for a transitional home theater remodel in Austin
Inspiration for a transitional home theater remodel in Austin

 DLT Interiors-Debbie Travin
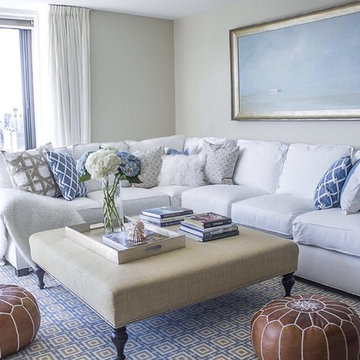
Kids living room
Inspiration for a large transitional open concept light wood floor and brown floor family room remodel in Miami with gray walls, no fireplace and no tv
Inspiration for a large transitional open concept light wood floor and brown floor family room remodel in Miami with gray walls, no fireplace and no tv
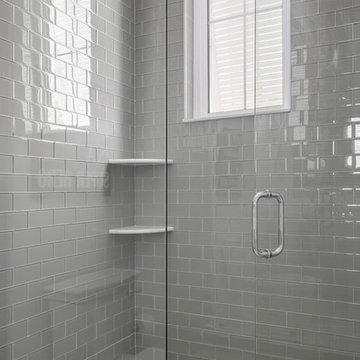 Element Home Builders
Alcove shower - large coastal master gray tile and subway tile alcove shower idea in Orlando with a hinged shower door


 Adrienne DeRosa
While Breaker, one of the couple's teenage sons, is the family musician, five-year-old Major takes his hand at hitting a couple of notes.
Artwork by Dutch photographer Erwin Olaf overlooks the vintage piano.
Photo: Adrienne DeRosa Photography © 2014 Houzz
Design: Cortney and Robert Novogratz
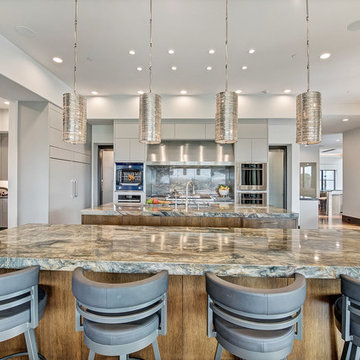
 M2 Design Group
Gourmet Kitchen features a separate prep kitchen, two islands in main kitchen, wolf appliances, subzero refrigeration, La Cornue rotisserie, and a Miele steam oven. Counter top slabs are fusion quartzite from Aria Stone Gallery. We designed a unique back-splash behind the range to store spices on one side and oils and a pot filler on other side. Flat panel cabinets.
Photographer: Charles Lauersdorf, Realty Pro Shots
30