
Search results for "Overlooking" in Home Design Ideas

 McCrerey Fine Homes, LLC
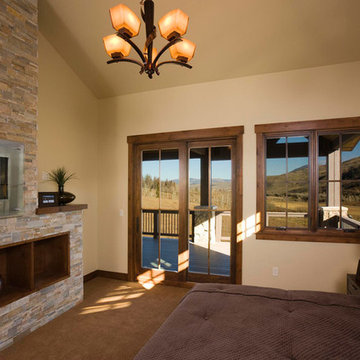
The Master Bedroom contains a contemporary fireplace in a split faced limestone tower. the window frames the views down the Blue River Valley overlooking the Oxbow Ranch.
 Kettell Custom Homes
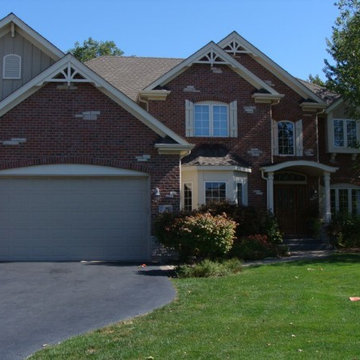
Custom Home. Open Two Story with Overlooking Catwalk. Radiant Heat in Garage and Basement. Sugar Grove, IL.
Inspiration for a transitional home design remodel in Chicago
Inspiration for a transitional home design remodel in Chicago
Find the right local pro for your project
 AquaBluePools
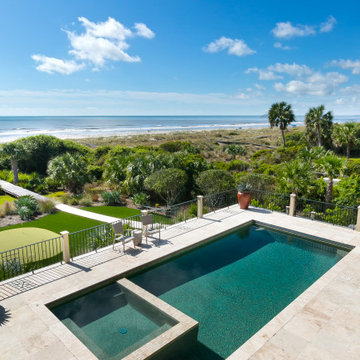
This beautiful, beach front pool/spa combination overlooks the
Atlantic Ocean. It's simple but elegant and timeless rectangle design
lends a formal look while maximizing pool area for entertaining.
INTERIOR:
Interior pool finish is Wet Edge Large Pebble, Carribean Pearl
Waterline tile: CV-Cotto-Americanan-Tan, 6"x6"
Top of spa dam wall is tiled with 2"x2" tile.
The weir wall for the automatic pool cover is also tile with the same
2"x2" tile
 Andover Landscape Design & Construction
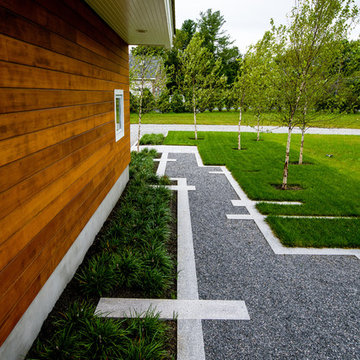
This unique contemporary home was carefully sited in a large meadow overlooking a magnificent brook that is a haven for wildlife. Classic New England materials such as natural stone and grey granite are used in a contemporary pattern to tie into the materials used on the homes exterior.
The client asked us to create a 'one of a kind' front walkway that was functional and artistic. We set 3" thick granite on a poured concrete footing for this stunning look. The walking surface is a thin layer of 3/8" crushed stone for a crunch sound as you walk. Single stem river birch will soon fill the area, creating a forest effect.
 FORNEY + architecture, LLC
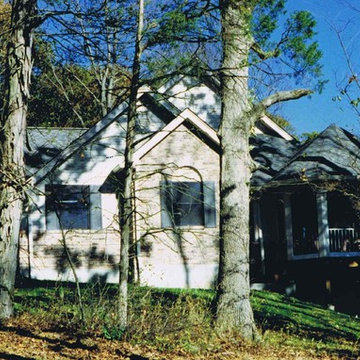
Custom home - Atrium ranch home with main floor master bedroom, 2 story great room, screened porch and a multitude of windows overlooking a small lake. General Contractor: Langeneckert Custom Homes.

Sponsored
Columbus, OH

Hope Restoration & General Contracting
Columbus Design-Build, Kitchen & Bath Remodeling, Historic Renovations

 Infinite Possibilities Landscape & Design
Design ideas for a small traditional full sun front yard stone raised garden bed in Toronto for summer.
 GLEN LUSBY INTERIORS
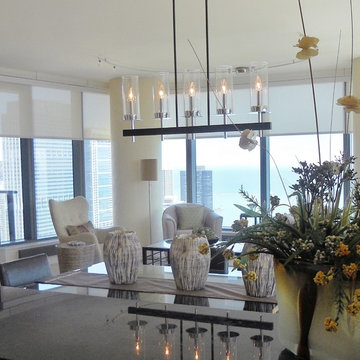
Contemporary Condominium Overlooking Michigan Avenue & Lake Michigan, East View. Glen Lusby Interiors is a Luxe interiors+design Magazine National Gold List Firm & Designer on Call at the Design Center, Chicago Merchandise Mart. Call 773-761-6950 for your complimentary visit.
Photography: Ross Carlson Glen Lusby Interiors
 Kimberly Mercurio Landscape Architecture
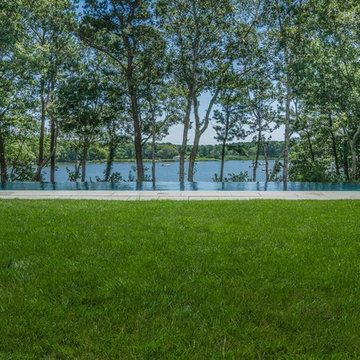
This infinity edge swimming pool is situated to take advantage of the ocean view overlooking Nantucket Sound. The bluestone terraces are surrounded by Nikko Blue Hydrangeas.
 McKinney York Architects
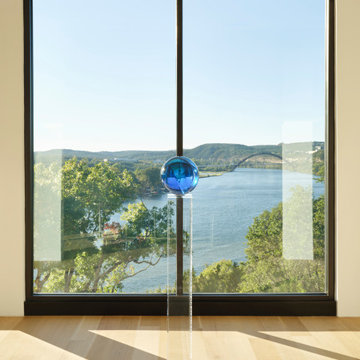
This extensive remodel overlooking Lake Austin is a paean to the powerful art it enfolds. Rigorous editing of every distracting, inconsequential element of the original house was critical. So too was the insertion of new complementary components that provide artful ways to move through both interior and exterior rooms. The collection of modern art is arresting. Ranging from a Turrell hologram to a pair of Agnes Martins, the art is framed by the architecture and lighting so that it is experienced in a choreographed, curated way that encourages wandering and an intimate connection to each piece. The mood is set in the entry courtyard. A floating walkway curves down and around a brilliant spiraling blue Clement sculpture. It pauses once, at a moment of surprise, when the first view through the house is filled with the blue water of the lake beyond. Inside, the saturated color of many of the pieces of art are balanced by an absence of other visual clutter in the color palette, furniture, and architecture. A new interior plaster, steel, and bronze stair carves through a space occupied by two small Clement sculptures in niches, a McKay Otto sculpture on a landing and a glass cylinder elevator. This is a very specific place, designed for specific art and for a collector who has a close relationship with each piece.
 AquaBluePools
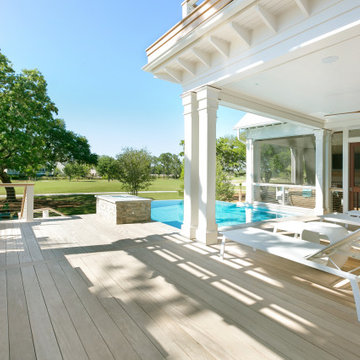
Beautiful 17’-9” x 19’-6” infinity pool overlooking a private golf course. This pool was designed to enjoy from all sides. Interior finish is - Wet Edge Primera Stone, Azure Treasure. Waterline Tile - Villi Glass tile, 2"x2" Pergamon Glossy. Vanishing Edge Wall exterior finish - Ledger Stone, split face NPT Silver. Top of vanishing edge wall - Waves in color, 1-1/8" thick granite, 31'6". Coping is bullnose, silver travertine.
Sponsored
Columbus, OH
Hope Restoration & General Contracting
Columbus Design-Build, Kitchen & Bath Remodeling, Historic Renovations
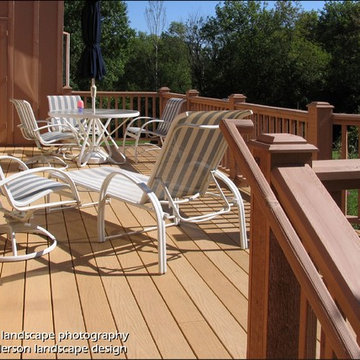
 Anderson Design / ErosionZ. Minnesota Landscape.
Handcrafted deck steps out from upper level breakfast room. Deck overlooks the entire back gardens, stream, cascades, and tea house. Credit: Tad Anderson. All rights exclusively reserved.
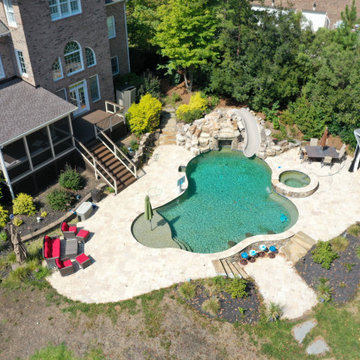
 A Deck Above
Composite Trex deck connected to a porch and overlooking a beautiful backyard pool. Black aluminum balusters for railing with a composite deck rail cap that makes it easy to set plants, decoration, or a drink on.

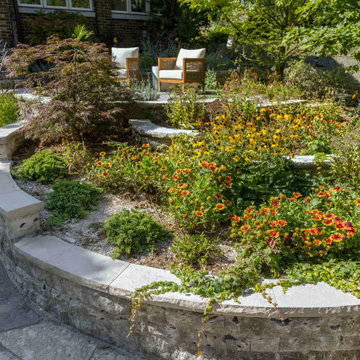 Infinite Possibilities Landscape & Design
Design ideas for a small traditional full sun front yard stone raised garden bed in Toronto for summer.
 Rentschler Interiors / LAKESTREETSTUDIO
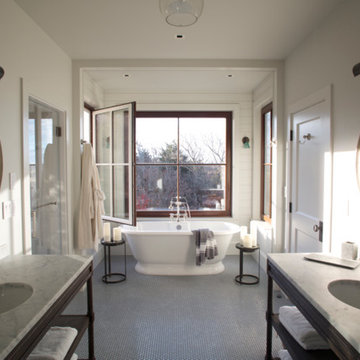
Master Bathroom with His and Hers Vanities, Custom Shower and Large Basin Bathtub overlooking the water
Photography: Lara Fuller
Inspiration for a large transitional master gray tile and stone slab porcelain tile bathroom remodel in Boston with open cabinets, medium tone wood cabinets, white walls, an undermount sink and marble countertops
Inspiration for a large transitional master gray tile and stone slab porcelain tile bathroom remodel in Boston with open cabinets, medium tone wood cabinets, white walls, an undermount sink and marble countertops
 Kim Crane Group-Howard Hanna Real Estate
Carl Staub
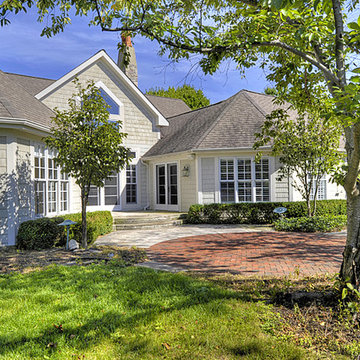
Inspiration for a contemporary home design remodel in Cleveland
Inspiration for a contemporary home design remodel in Cleveland
 HD Squared Architects, LLC

Upstairs, one is greeted by a two-story bank of windows overlooking the street that allows the setting sun to fill the home with exquisite light. The first of two bedrooms appears to the south and is followed by a full bath accessed from the hallway.
Photos by Kevin Wilson Photography
55