
Search results for "Overlooking" in Home Design Ideas
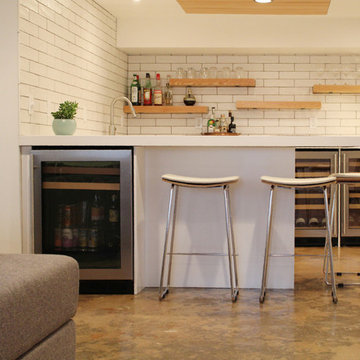
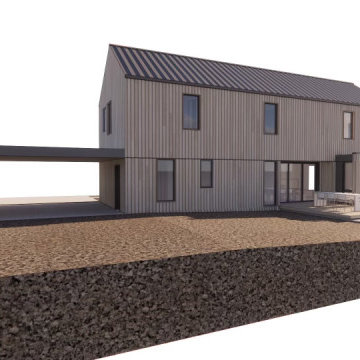

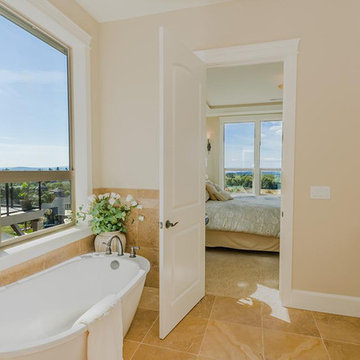
 Cascade West Development
Designed + Built by Cascade West Development Inc.
Website: https://goo.gl/XHm7Un
Facebook: https://goo.gl/MCD2U1
Paint by Sherwin Williams - https://goo.gl/nb9e74
Cabinets by Northwood Cabinets - https://goo.gl/tkQPFk
Windows by Milgard Window + Door - https://goo.gl/fYU68l
Style Line Series - https://goo.gl/ISdDZL
Supplied by TroyCo - https://goo.gl/wihgo9
Bathroom Fixtures by Delta Faucet - https://goo.gl/6LUyJ5
and Kohler - https://goo.gl/blfzs3
Lighting by Destination Lighting - https://goo.gl/mA8XYX
Interior Design by Tiffany Home Design - https://goo.gl/4KWBWV
Original Plans by Alan Mascord Design Associates - https://goo.gl/Fg3nFk
Photographed by Exposio HDR+
Website: https://goo.gl/Cbm8Ya
Facebook: https://goo.gl/SpSvyo
Find the right local pro for your project
 Bilotta Kitchen & Home
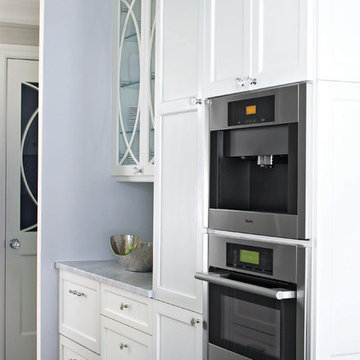
This classic white, small but spacious, galley kitchen was created by Bilotta designer, Tom Vecchio featuring Rutt Classic cabinetry in a shaker style door in white paint. The apartment overlooks Central Park so in order to take advantage of the breathtaking views Tom eliminated the cabinetry above the sink, as the original kitchen had been designed. The decorative shallow shelves mimic the custom curved mullion glass doors. The hardware is a mix of crystal knobs for the wall cabinets and polished chrome knobs and pulls for the bases and appliances, all by Top Knobs. Another great feature of this small kitchen is the Carrara marble countertop that extends beyond the sink to create a sitting area near the kitchen complete with Klismo-style chairs. The backsplash is Artistic Tile’s Chateau Danse Mosaic Blanc in Thassos and Calcatta Gold. Appliances are by Miele except for the refrigerator which is Subzero. The stainless steel undermount sink is by Franke and the faucet is the Julia collection by Waterworks in polished chrome.

 Smart Remodeling LLC
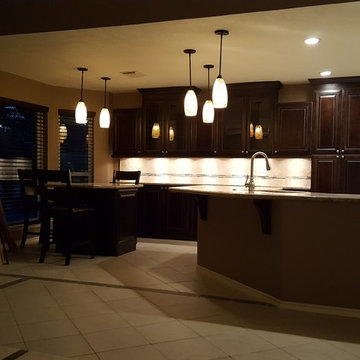
Overlook of the kitchen and breakfast table.
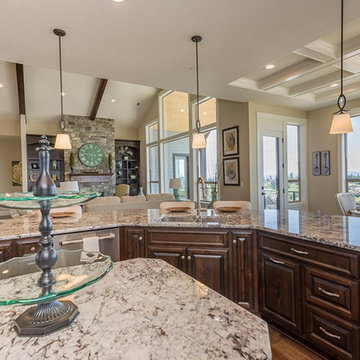
Large elegant u-shaped ceramic tile and beige floor eat-in kitchen photo in Houston with raised-panel cabinets, dark wood cabinets, granite countertops, beige backsplash, stone tile backsplash, stainless steel appliances, a peninsula and a double-bowl sink
Large elegant u-shaped ceramic tile and beige floor eat-in kitchen photo in Houston with raised-panel cabinets, dark wood cabinets, granite countertops, beige backsplash, stone tile backsplash, stainless steel appliances, a peninsula and a double-bowl sink

Sponsored
Columbus, OH

Hope Restoration & General Contracting
Columbus Design-Build, Kitchen & Bath Remodeling, Historic Renovations
 A Deck Above
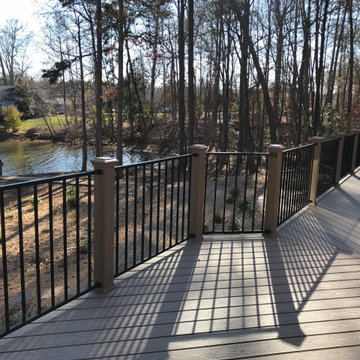
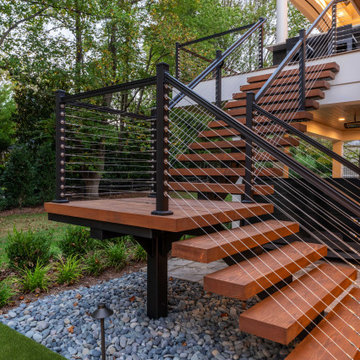
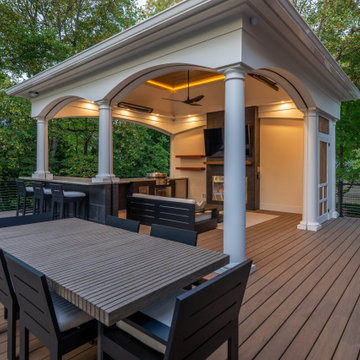
Beautiful deck off the back of this home with a detached, screened in Gazebo with Eze Breeze. Light colored Trex Transcends composite decking and black aluminum rails help to round out this deck and gazebo that overlook the lake.
 Cascade West Development
Designed + Built by Cascade West Development Inc.
Website: https://goo.gl/XHm7Un
Facebook: https://goo.gl/MCD2U1
Countertops by Cosmos Granite & Marble - https://goo.gl/5rZcn0
and Wall to Wall Stone Corp - https://goo.gl/VKnjNk
Cabinets by Northwoods Cabinets - https://goo.gl/tkQPFk
Paint by Sherwin Williams - https://goo.gl/nb9e74
Exterior Stone by Eldorado Stone - https://goo.gl/q1ZB2z
Garage Doors by Wayne Dalton - https://goo.gl/2Kj7u1
Windows by Milgard Window + Door - https://goo.gl/fYU68l
Style Line Series - https://goo.gl/ISdDZL
Supplied by TroyCo - https://goo.gl/wihgo9
Lighting by Destination Lighting - https://goo.gl/mA8XYX
Landscaping by GRO Outdoor Living https://goo.gl/1vgr0k
Original Plans by Alan Mascord Design Associates - https://goo.gl/Fg3nFk
Photographed by Exposio HDR+
Website: https://goo.gl/Cbm8Ya
Facebook: https://goo.gl/SpSvyo
 Precision Outdoors
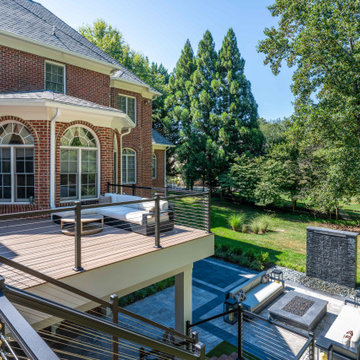
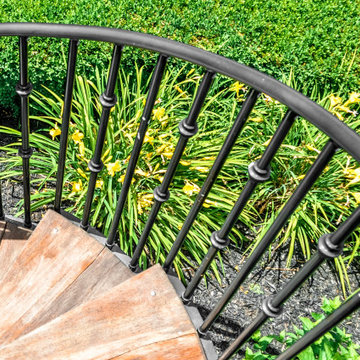
The English Garden Overlook Patio is an elegant project with fun, traditional features. The ample seating for outdoor dining and hosting are welcoming attractions for all guests. Also, the custom spiral staircase alongside the brick retaining wall make this project pop!
Sponsored
Columbus, OH
Hope Restoration & General Contracting
Columbus Design-Build, Kitchen & Bath Remodeling, Historic Renovations

 Roland Builder, Inc.
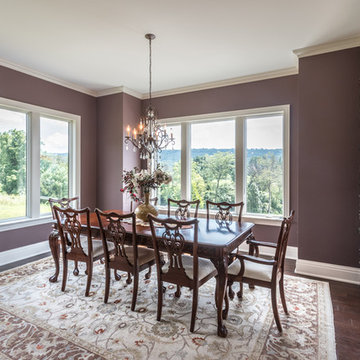
Formal dining room open to the kitchen and dinette, overlooking the mountains.
Alan Wycheck Photography
Mountain style dark wood floor and brown floor kitchen/dining room combo photo in Other
Mountain style dark wood floor and brown floor kitchen/dining room combo photo in Other
 Andover Landscape Design & Construction
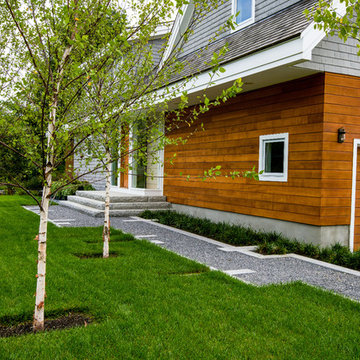
This unique contemporary home was carefully sited in a large meadow overlooking a magnificent brook that is a haven for wildlife. Classic New England materials such as natural stone and grey granite are used in a contemporary pattern to tie into the materials used on the homes exterior.
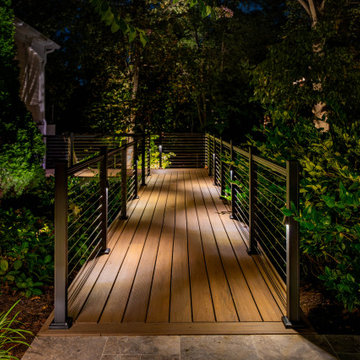
The client asked us to create a 'one of a kind' front walkway that was functional and artistic. We set 3" thick granite on a poured concrete footing for this stunning look. The walking surface is a thin layer of 3/8" crushed stone for a crunch sound as you walk. Single stem river birch will soon fill the area, creating a forest effect.
 Next Stage Design + Build
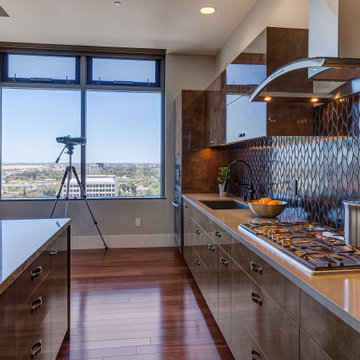
Kitchen overlooking downtown San Jose.
Example of a large minimalist single-wall medium tone wood floor and brown floor eat-in kitchen design in San Francisco with an undermount sink, flat-panel cabinets, medium tone wood cabinets, granite countertops, blue backsplash, porcelain backsplash, black appliances, an island and brown countertops
Example of a large minimalist single-wall medium tone wood floor and brown floor eat-in kitchen design in San Francisco with an undermount sink, flat-panel cabinets, medium tone wood cabinets, granite countertops, blue backsplash, porcelain backsplash, black appliances, an island and brown countertops
 Cascade West Development
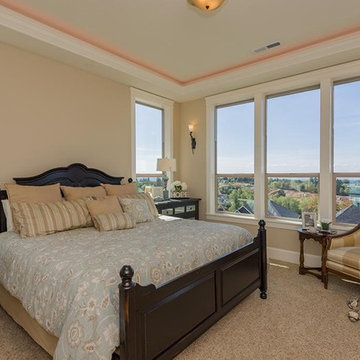
Designed + Built by Cascade West Development Inc.
Website: https://goo.gl/XHm7Un
Facebook: https://goo.gl/MCD2U1
Paint by Sherwin Williams - https://goo.gl/nb9e74
Windows by Milgard Window + Door - https://goo.gl/fYU68l
Style Line Series - https://goo.gl/ISdDZL
Supplied by TroyCo - https://goo.gl/wihgo9
Lighting by Destination Lighting - https://goo.gl/mA8XYX
Interior Design by Tiffany Home Design - https://goo.gl/4KWBWV
Original Plans by Alan Mascord Design Associates - https://goo.gl/Fg3nFk
Photographed by Exposio HDR+
Website: https://goo.gl/Cbm8Ya
Facebook: https://goo.gl/SpSvyo
 User
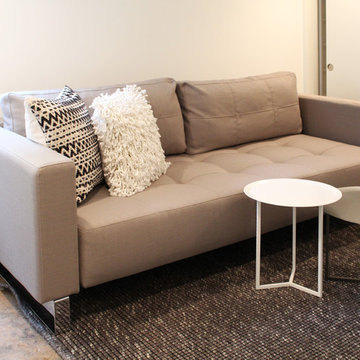
UserInspiration for a small modern guest concrete floor and gray floor bedroom remodel in Portland with white walls
52