
Search results for "Overlooking" in Home Design Ideas


 McPhee Associates of Cape Cod
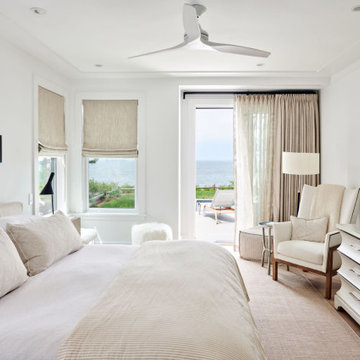
Primary bedroom with direct access to rear pool/ outdoor living area that overlooks Buzzards Bay.
Inspiration for a coastal master medium tone wood floor bedroom remodel in Boston with white walls
Inspiration for a coastal master medium tone wood floor bedroom remodel in Boston with white walls
Find the right local pro for your project
 Cascade West Development
Designed + Built by Cascade West Development Inc.
Website: https://goo.gl/XHm7Un
Facebook: https://goo.gl/MCD2U1
Paint by Sherwin Williams - https://goo.gl/nb9e74
Windows by Milgard Window + Door - https://goo.gl/fYU68l
Style Line Series - https://goo.gl/ISdDZL
Supplied by TroyCo - https://goo.gl/wihgo9
Lighting by Destination Lighting - https://goo.gl/mA8XYX
Interior Design by Tiffany Home Design - https://goo.gl/4KWBWV
Original Plans by Alan Mascord Design Associates - https://goo.gl/Fg3nFk
Photographed by Exposio HDR+
Website: https://goo.gl/Cbm8Ya
Facebook: https://goo.gl/SpSvyo
 Kim Crane Group-Howard Hanna Real Estate
Carl Staub

Laundry room - contemporary laundry room idea in Cleveland
Laundry room - contemporary laundry room idea in Cleveland
 Smart Remodeling LLC

Overlook of the master bathroom.
Inspiration for a large mediterranean master beige tile and stone tile limestone floor and beige floor bathroom remodel in Houston with dark wood cabinets, beige walls, an undermount sink, granite countertops and a hinged shower door
Inspiration for a large mediterranean master beige tile and stone tile limestone floor and beige floor bathroom remodel in Houston with dark wood cabinets, beige walls, an undermount sink, granite countertops and a hinged shower door
 Christopher's Custom Homes
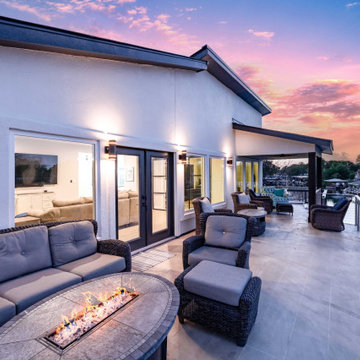
Spacious outdoor lounge with fire table, woven seating, and glass railing overlooking Lake LBJ, framed by a vibrant Texas sunset sky.
Deck - modern deck idea in Austin
Deck - modern deck idea in Austin

Sponsored
Columbus, OH

Hope Restoration & General Contracting
Columbus Design-Build, Kitchen & Bath Remodeling, Historic Renovations
 GLEN LUSBY INTERIORS

Contemporary Condominium Overlooking Michigan Avenue & Lake Michigan, North East view. Glen Lusby Interiors is a Luxe interiors+design Magazine National Gold List Firm & Designer on Call at the Design Center, Chicago Merchandise Mart. Call 773-761-6950 for your complimentary visit.
Photography: Ross Carlson Glen Lusby Interiors
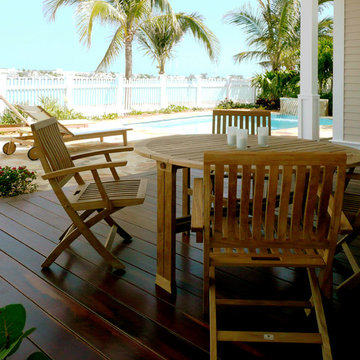
 Cynthia J. Hoffman Interior Design, Inc.
Ipe deck overlooks pool, stone patio, Gulf of Mexico and Key West. Teak dining table, dining chairs and chaise lounges.
Inspiration for a mid-sized eclectic front porch remodel in Miami with decking and a roof extension
Inspiration for a mid-sized eclectic front porch remodel in Miami with decking and a roof extension

 Nathan Potratz Custom Carpentry
This entire wall is filled with windows overlooking Lake Winnebago, the deck wraps around the entire front.
Inspiration for a huge modern open concept vinyl floor, brown floor and vaulted ceiling family room remodel in Other with beige walls, a standard fireplace, a stacked stone fireplace and a wall-mounted tv
Inspiration for a huge modern open concept vinyl floor, brown floor and vaulted ceiling family room remodel in Other with beige walls, a standard fireplace, a stacked stone fireplace and a wall-mounted tv
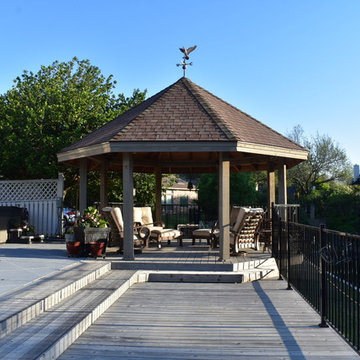
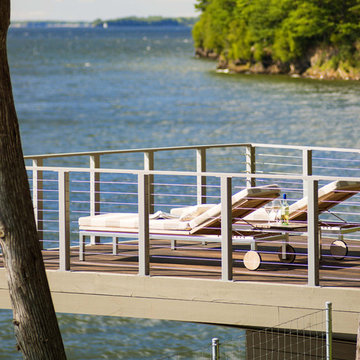

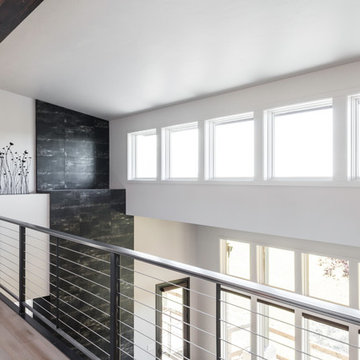
 Western Design International
The bridge overlooks the living room and entry and offers a view to the cascade mountain range.
Example of a minimalist hallway design in Other with white walls
Example of a minimalist hallway design in Other with white walls
Sponsored
Columbus, OH
Hope Restoration & General Contracting
Columbus Design-Build, Kitchen & Bath Remodeling, Historic Renovations

 Mom's Design Build
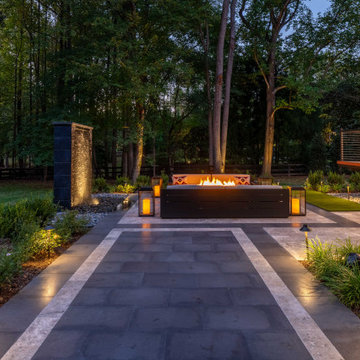
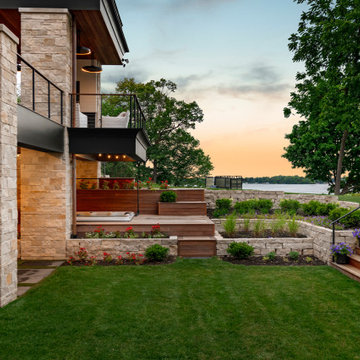
The clients built this new home on Lake Minnetonka and hoped for a relaxing space for their family & friends. Loving the Minimalist & Zen style, they wanted to use timeless and quality materials in the space and have the design speak to group entertaining. It was important that the whole space felt open and connected yet very thoughtful with the design elements. Major hardcover restraints had to be followed on this lakeshore property, which lead to creative carpentry and wall placements to make spaces.
 Smart Remodeling LLC
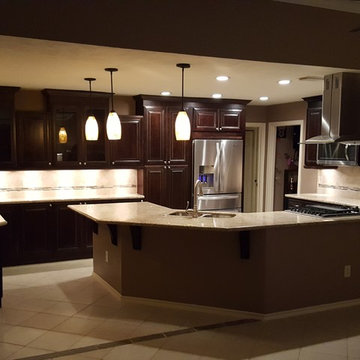
Overlook of the kitchen and island.
Large elegant u-shaped ceramic tile and beige floor eat-in kitchen photo in Houston with raised-panel cabinets, dark wood cabinets, granite countertops, beige backsplash, stone tile backsplash, stainless steel appliances, a peninsula, a double-bowl sink and brown countertops
Large elegant u-shaped ceramic tile and beige floor eat-in kitchen photo in Houston with raised-panel cabinets, dark wood cabinets, granite countertops, beige backsplash, stone tile backsplash, stainless steel appliances, a peninsula, a double-bowl sink and brown countertops
 Commonwealth Curb Appeal
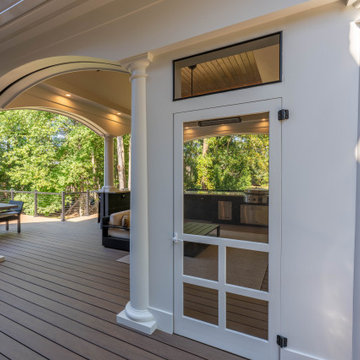
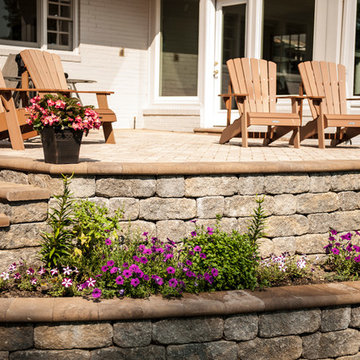
Stairway to haven
Commonwealth Curb Appeal
Chesterfield Expert Stone, Paver & Landscape Contracting Professional
Location: 17801 Hull Street Road
Moseley, VA 23120
 Mom's Design Build
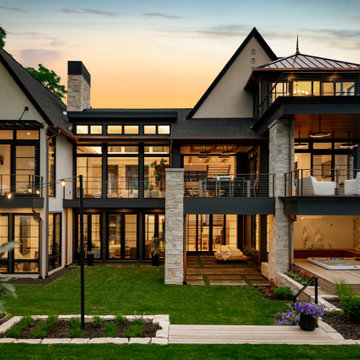
The clients built this new home on Lake Minnetonka and hoped for a relaxing space for their family & friends. Loving the Minimalist & Zen style, they wanted to use timeless and quality materials in the space and have the design speak to group entertaining. It was important that the whole space felt open and connected yet very thoughtful with the design elements. Major hardcover restraints had to be followed on this lakeshore property, which lead to creative carpentry and wall placements to make spaces.
 AquaBluePools
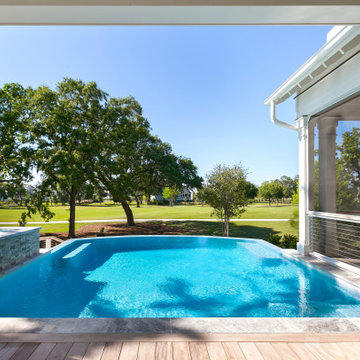
Beautiful 17’-9” x 19’-6” infinity pool overlooking a private golf course. This pool was designed to enjoy from all sides. Interior finish is - Wet Edge Primera Stone, Azure Treasure. Waterline Tile - Villi Glass tile, 2"x2" Pergamon Glossy. Vanishing Edge Wall exterior finish - Ledger Stone, split face NPT Silver. Top of vanishing edge wall - Waves in color, 1-1/8" thick granite, 31'6". Coping is bullnose, silver travertine.
57