
Search results for "Overlooking" in Home Design Ideas

 AquaBluePools
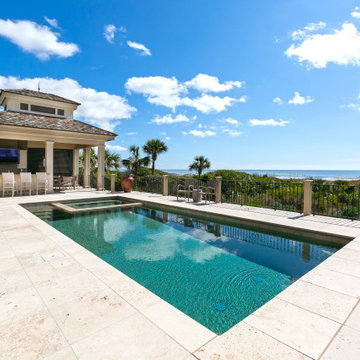
This beautiful, beach front pool/spa combination overlooks the
Atlantic Ocean. It's simple but elegant and timeless rectangle design
lends a formal look while maximizing pool area for entertaining.
INTERIOR:
Interior pool finish is Wet Edge Large Pebble, Carribean Pearl
Waterline tile: CV-Cotto-Americanan-Tan, 6"x6"
Top of spa dam wall is tiled with 2"x2" tile.
The weir wall for the automatic pool cover is also tile with the same
2"x2" tile
 The O'Gorman Group
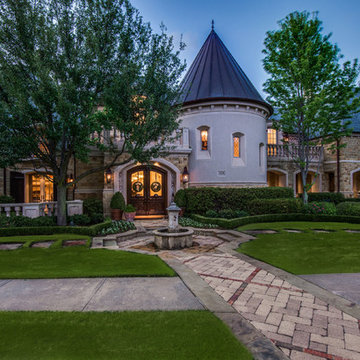
Main house includes 8016 sqft and office-workshop includes 903 sqft for a total of 8919sqft per appraiser. One-of-a-kind dream home
overlooks serene lake on just under an acre!
Photos by: Shoot2Sell
Find the right local pro for your project
 ModelDeco
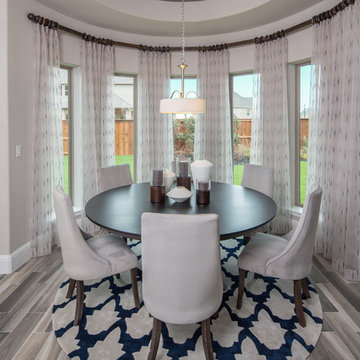
Round breakfast room surrounded by windows for light overlooking the backyard. The room accommodates a large 72 inch wood dining table that comfortably seats 6 to 8 people. The table has 6 upholstered chairs and a beautiful round blue and white area rug that adds color and interest to the breakfast area. Along the back wall each of the large windows are separated with light sheer panels that soften the space but also do not block the sunlight.
 McKinney York Architects
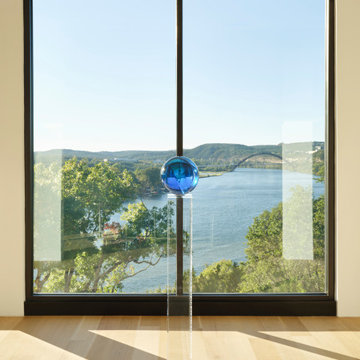
This extensive remodel overlooking Lake Austin is a paean to the powerful art it enfolds. Rigorous editing of every distracting, inconsequential element of the original house was critical. So too was the insertion of new complementary components that provide artful ways to move through both interior and exterior rooms. The collection of modern art is arresting. Ranging from a Turrell hologram to a pair of Agnes Martins, the art is framed by the architecture and lighting so that it is experienced in a choreographed, curated way that encourages wandering and an intimate connection to each piece. The mood is set in the entry courtyard. A floating walkway curves down and around a brilliant spiraling blue Clement sculpture. It pauses once, at a moment of surprise, when the first view through the house is filled with the blue water of the lake beyond. Inside, the saturated color of many of the pieces of art are balanced by an absence of other visual clutter in the color palette, furniture, and architecture. A new interior plaster, steel, and bronze stair carves through a space occupied by two small Clement sculptures in niches, a McKay Otto sculpture on a landing and a glass cylinder elevator. This is a very specific place, designed for specific art and for a collector who has a close relationship with each piece.
 AquaBluePools
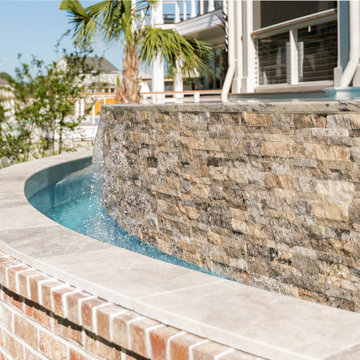
Beautiful 17’-9” x 19’-6” infinity pool overlooking a private golf course. This pool was designed to enjoy from all sides. Interior finish is - Wet Edge Primera Stone, Azure Treasure. Waterline Tile - Villi Glass tile, 2"x2" Pergamon Glossy. Vanishing Edge Wall exterior finish - Ledger Stone, split face NPT Silver. Top of vanishing edge wall - Waves in color, 1-1/8" thick granite, 31'6". Coping is bullnose, silver travertine.
 Infinite Possibilities Landscape & Design
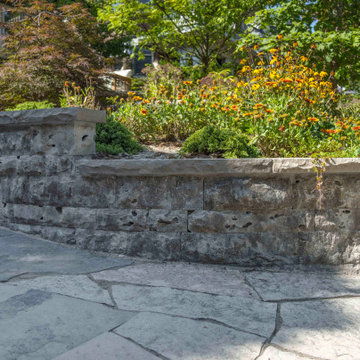
This is an example of a small traditional full sun front yard stone raised garden bed in Toronto for summer.

Sponsored
Columbus, OH

Hope Restoration & General Contracting
Columbus Design-Build, Kitchen & Bath Remodeling, Historic Renovations
 GLEN LUSBY INTERIORS
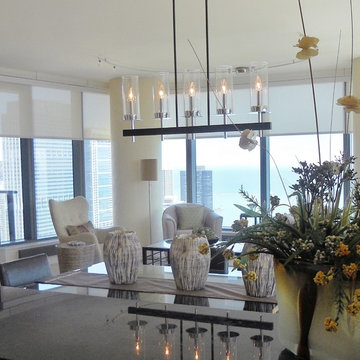
Contemporary Condominium Overlooking Michigan Avenue & Lake Michigan, East View. Glen Lusby Interiors is a Luxe interiors+design Magazine National Gold List Firm & Designer on Call at the Design Center, Chicago Merchandise Mart. Call 773-761-6950 for your complimentary visit.
Photography: Ross Carlson Glen Lusby Interiors
 Kimberly Mercurio Landscape Architecture
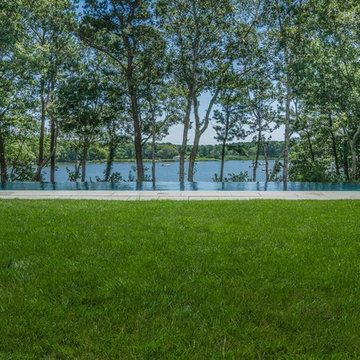
This infinity edge swimming pool is situated to take advantage of the ocean view overlooking Nantucket Sound. The bluestone terraces are surrounded by Nikko Blue Hydrangeas.

 Kaizen Homes LLC
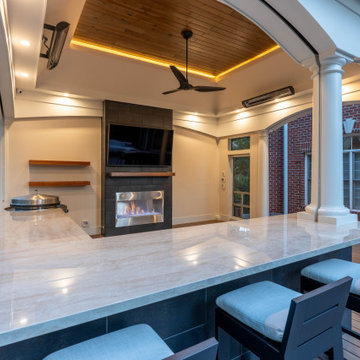
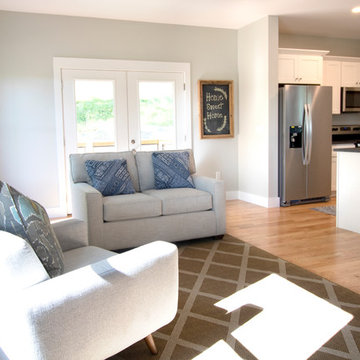
Overlook Park Energy Star home with Cold Mountain views and walkable access to downtown Canton.
Example of a trendy living room design in Other
Example of a trendy living room design in Other
 GLEN LUSBY INTERIORS
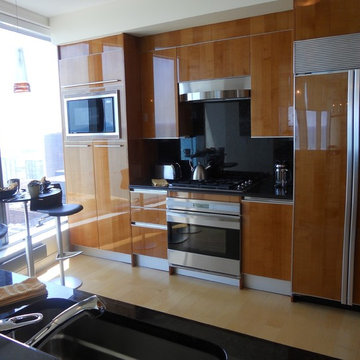
Contemporary Condominium Overlooking Michigan Avenue & Lake Michigan, Kitchen Interior view. Glen Lusby Interiors is a Luxe interiors+design Magazine National Gold List Firm & Designer on Call at the Design Center, Chicago Merchandise Mart. Call 773-761-6950 for your complimentary visit.
Photography: Ross Carlson Glen Lusby Interiors
 GLEN LUSBY INTERIORS
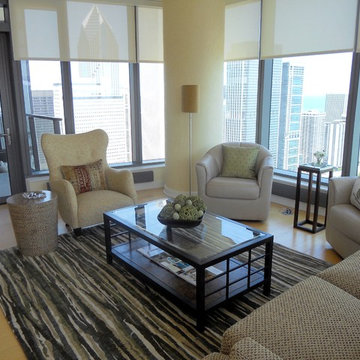
Contemporary Condominium Overlooking Michigan Avenue and & Michigan, North East view. Glen Lusby Interiors is a Luxe interiors+design Magazine National Gold List Firm & Designer on Call at the Design Center, Chicago Merchandise Mart. Call 773-761-6950 for your complimentary visit.
Photography: Ross Carlson Glen Lusby Interiors
Sponsored
Columbus, OH
Hope Restoration & General Contracting
Columbus Design-Build, Kitchen & Bath Remodeling, Historic Renovations
 McKinney York Architects
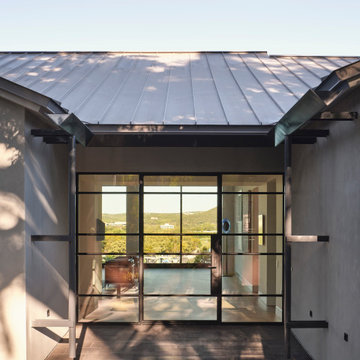
This extensive remodel overlooking Lake Austin is a paean to the powerful art it enfolds. Rigorous editing of every distracting, inconsequential element of the original house was critical. So too was the insertion of new complementary components that provide artful ways to move through both interior and exterior rooms. The collection of modern art is arresting. Ranging from a Turrell hologram to a pair of Agnes Martins, the art is framed by the architecture and lighting so that it is experienced in a choreographed, curated way that encourages wandering and an intimate connection to each piece. The mood is set in the entry courtyard. A floating walkway curves down and around a brilliant spiraling blue Clement sculpture. It pauses once, at a moment of surprise, when the first view through the house is filled with the blue water of the lake beyond. Inside, the saturated color of many of the pieces of art are balanced by an absence of other visual clutter in the color palette, furniture, and architecture. A new interior plaster, steel, and bronze stair carves through a space occupied by two small Clement sculptures in niches, a McKay Otto sculpture on a landing and a glass cylinder elevator. This is a very specific place, designed for specific art and for a collector who has a close relationship with each piece.


 User
UserThis dramatic contemporary residence features extraordinary design with magnificent views of Angel Island, the Golden Gate Bridge, and the ever changing San Francisco Bay. The amazing great room has soaring 36 foot ceilings, a Carnelian granite cascading waterfall flanked by stairways on each side, and an unique patterned sky roof of redwood and cedar. The 57 foyer windows and glass double doors are specifically designed to frame the world class views. Designed by world-renowned architect Angela Danadjieva as her personal residence, this unique architectural masterpiece features intricate woodwork and innovative environmental construction standards offering an ecological sanctuary with the natural granite flooring and planters and a 10 ft. indoor waterfall. The fluctuating light filtering through the sculptured redwood ceilings creates a reflective and varying ambiance. Other features include a reinforced concrete structure, multi-layered slate roof, a natural garden with granite and stone patio leading to a lawn overlooking the San Francisco Bay. Completing the home is a spacious master suite with a granite bath, an office / second bedroom featuring a granite bath, a third guest bedroom suite and a den / 4th bedroom with bath. Other features include an electronic controlled gate with a stone driveway to the two car garage and a dumb waiter from the garage to the granite kitchen.
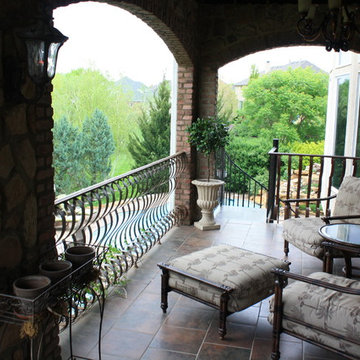
 Second Nature Outdoor Living & Landscaping
This balcony area overlooks a pool and landscaping that Second Nature provided this homeowner.
Example of a small classic courtyard tile patio design in Kansas City with a roof extension
Example of a small classic courtyard tile patio design in Kansas City with a roof extension
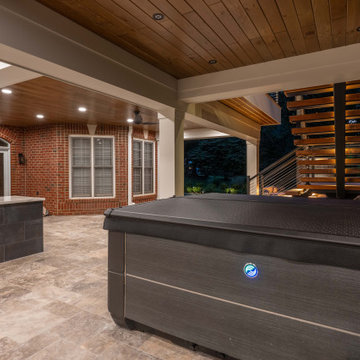
 Tintori Castings
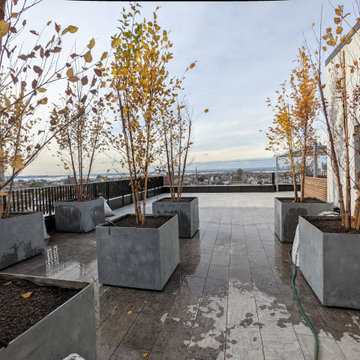
Rooftop installation overlooking Prospect Park, Brooklyn NY
Scope: 39 custom fiberglass planters in our natural lead grey included 11 custom rounds at 48" dia x 24"H, our newest mold and newest standard size after this project!
Project highlights: for Tintori Castings, this was a project where we were able to produce a great quantity of the same sizes (the rounds and also 36" squares) very fast and with very high quality. The project went through many revisions including changing heights, adding cleats, reverting to our natural grey for color to fit within the client's parameters. But once it was approved, we had it on the ground and ready to go in record time.
56