
Search results for "Overnight" in Home Design Ideas
 Brad Cox, Architect, Inc.
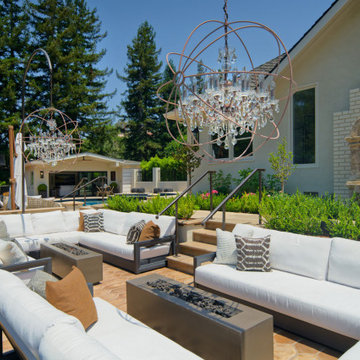
What's better than one firepit? Two of course! The firepit seating area is located a few steps below the main patio on the walkway between the main patio and the pool. Chandeliers provide elegance and further help define the space. Beyond the pool is a pool house perfect for overnight guests or additional poolside entertaining space.
 George Group Cabinetry
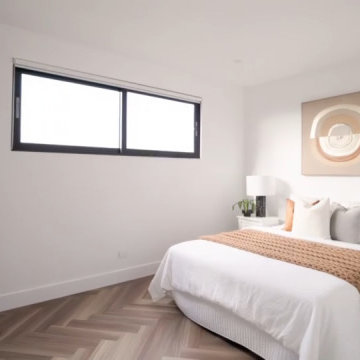
Well-proportioned secondary guest bedroom finished in clean minimalist style, fitted with curved upholstered bed, coordinated white bedside drawer cabinets and soft layered bedding palette. Horizontal slim high windows maximize natural illumination while maintaining privacy, subtle abstract circular wall artwork anchors the bed wall, consistent herringbone timber flooring ties back to the home’s unified interior material palette, creating a quiet, comfortable overnight guest suite.
 Gus* Modern
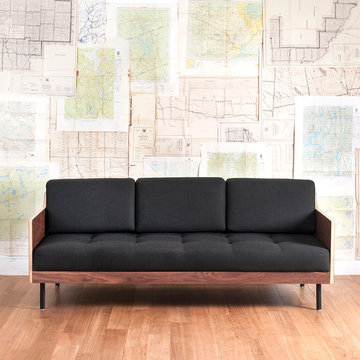
Gus Modern* | Archive Sofa - Laurentian Onyx
Sleek and dramatic, the Archive Sofa is a box-framed design with a strong Mid-Century influence. Walnut-finished, exposed ply on all sides makes it an ideal choice for open-concept spaces. It features a blind-tufted seat, powder-coated cylindrical steel legs, and exposed brass fittings. The back cushions can be removed to convert the sofa into a daybed, for relaxing or to accomodate overnight guests. The inner frame is constructed with kiln-dried, 100% FSC®-Certified hardwood, in support of responsible forest management.
W78"xD36"xH30" - SEAT H17"
Find the right local pro for your project

 Stanton Homes
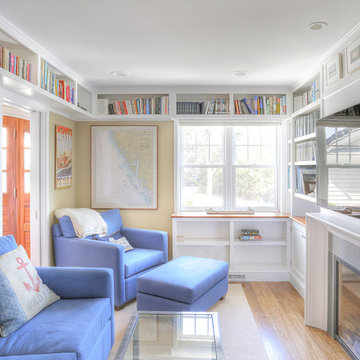

The first floor guest suite includes a private bathroom and walk in closet.
If you have overnight or long-term guests, a designated bathroom may be your number one priority - especially for guests who would appreciate privacy.
Design Tip: consider nixing the tub - and adding a walk-in shower.
Many new home master suites (and guest suites) are focusing on the shower and leaving out the tub.
 Keystone Custom Decks
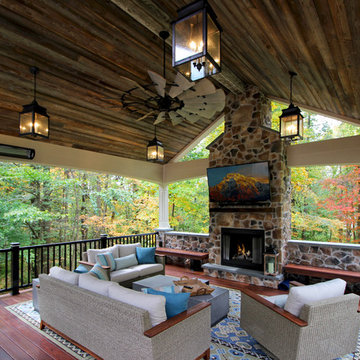
Projects like this don’t happen overnight, nor do they happen single handedly. And knowing all the hours spent planning & executing the build with pride & detail makes the “Wow Factor” even greater for us. We were able to transform this backyard into a grand expanse of lovely, usable, and inviting space; from the outdoor kitchen & bar on the upper deck – to the warm fireplace and comfy couches in the porch, there is plenty of room to kick back and enjoy the day. Using a combination of materials and timeless colors, it creates the feeling that this new addition has been here since the beginning & aged perfectly. Not shown but included in the design; a storage room under the full length of the porch, a stamped concrete walkway leading to the driveway, and a private “pitch & putt” green to practice the perfect swing.
 Talianko Design Group, LLC

In order to make this bathroom feel like part of the new design, we replaced the vanity and plumbing. The vanity top is hammered metal and the faucet and mirror are bronze. The open lower section of the vanity offers a place to add rich woven baskets for storing extra towels, soap and other amenities for overnight guests. Under floor radiant heating was installed making this room especially luxurious. Photography by Erika Bierman
 Kimberlee Marie Interiors
Our Seattle studio designed this stunning 5,000+ square foot Snohomish home to make it comfortable and fun for a wonderful family of six.
On the main level, our clients wanted a mudroom. So we removed an unused hall closet and converted the large full bathroom into a powder room. This allowed for a nice landing space off the garage entrance. We also decided to close off the formal dining room and convert it into a hidden butler's pantry. In the beautiful kitchen, we created a bright, airy, lively vibe with beautiful tones of blue, white, and wood. Elegant backsplash tiles, stunning lighting, and sleek countertops complete the lively atmosphere in this kitchen.

On the second level, we created stunning bedrooms for each member of the family. In the primary bedroom, we used neutral grasscloth wallpaper that adds texture, warmth, and a bit of sophistication to the space creating a relaxing retreat for the couple. We used rustic wood shiplap and deep navy tones to define the boys' rooms, while soft pinks, peaches, and purples were used to make a pretty, idyllic little girls' room.
In the basement, we added a large entertainment area with a show-stopping wet bar, a large plush sectional, and beautifully painted built-ins. We also managed to squeeze in an additional bedroom and a full bathroom to create the perfect retreat for overnight guests.
For the decor, we blended in some farmhouse elements to feel connected to the beautiful Snohomish landscape. We achieved this by using a muted earth-tone color palette, warm wood tones, and modern elements. The home is reminiscent of its spectacular views – tones of blue in the kitchen, primary bathroom, boys' rooms, and basement; eucalyptus green in the kids' flex space; and accents of browns and rust throughout.
 MAKHNO STUDIO
You enter a spacious, bright room, the center of which is divided by a byobu, a light Japanese screen. The owner explains that the hall is multifunctional: on one side is his office with artwork and a niche for calligraphy tools; on the other is the living room where guests are received. And if they stay overnight, a couple of comfortable futons, traditional Japanese mattresses, are laid out here.
 MAKHNO STUDIO

You enter a spacious, bright room, the center of which is divided by a byobu, a light Japanese screen. The owner explains that the hall is multifunctional: on one side is his office with artwork and a niche for calligraphy tools; on the other is the living room where guests are received. And if they stay overnight, a couple of comfortable futons, traditional Japanese mattresses, are laid out here.
 FBC Remodel
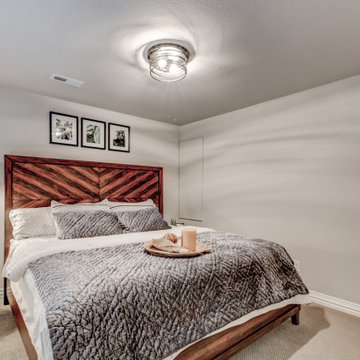
This cozy basement guest room blends warmth and modern simplicity for the perfect retreat. A striking chevron wood headboard anchors the space, adding texture and visual interest against the soft taupe walls. Neutral bedding and a quilted coverlet create a welcoming and restful vibe, while layered lighting—featuring a sculptural floor lamp and a contemporary flush-mount fixture—offers both ambiance and function. Thoughtful accents like framed black-and-white prints and a warm wood nightstand complete this clean, serene, and stylish space ideal for overnight guests.
 Lilola Home
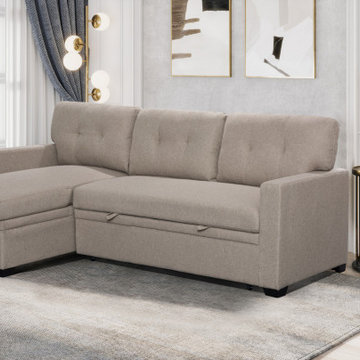
Introducing our Miller Reversible Sleeper Sectional Sofa with storage, the perfect blend of comfort, style, and functionality for your living space. This versatile piece is designed to cater to your seating and sleeping needs, while offering ample storage space to keep your living area organized and clutter-free. The reversible chaise allows you to adapt the configuration to suit your preferences and space requirements, providing flexibility and versatility. When it's time to unwind or accommodate overnight guests, the pull-out sleeper feature comes to the rescue. The tufted back cushions not only add an elegant touch to the design but also provide enhanced comfort and support. Additionally, the storage compartment integrated into the sofa chaise provides a convenient solution for keeping your belongings neatly organized and easily accessible. Experience the perfect blend of style and practicality with this sofa chaise sleeper.
 MAKHNO STUDIO

You enter a spacious, bright room, the center of which is divided by a byobu, a light Japanese screen. The owner explains that the hall is multifunctional: on one side is his office with artwork and a niche for calligraphy tools; on the other is the living room where guests are received. And if they stay overnight, a couple of comfortable futons, traditional Japanese mattresses, are laid out here.
 Barn Light Electric Company
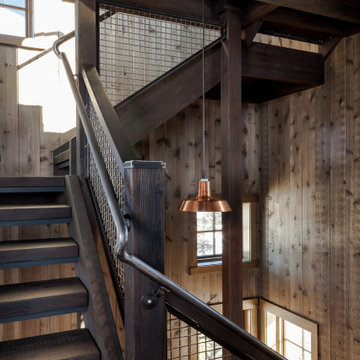
Creating an inviting, comfortable spot in your home for overnight guests can be tricky. While some homeowners dedicate a spare bedroom for this occasional use, others opt to utilize space in a basement or room over the garage.
When the team at Legum Design in Bend, Oregon, was tapped to create guest space for a client’s home in nearby Tumalo, their starting point was a 100-year-old barn.
 Kimberlee Marie Interiors
Our Seattle studio designed this stunning 5,000+ square foot Snohomish home to make it comfortable and fun for a wonderful family of six.

On the main level, our clients wanted a mudroom. So we removed an unused hall closet and converted the large full bathroom into a powder room. This allowed for a nice landing space off the garage entrance. We also decided to close off the formal dining room and convert it into a hidden butler's pantry. In the beautiful kitchen, we created a bright, airy, lively vibe with beautiful tones of blue, white, and wood. Elegant backsplash tiles, stunning lighting, and sleek countertops complete the lively atmosphere in this kitchen.
On the second level, we created stunning bedrooms for each member of the family. In the primary bedroom, we used neutral grasscloth wallpaper that adds texture, warmth, and a bit of sophistication to the space creating a relaxing retreat for the couple. We used rustic wood shiplap and deep navy tones to define the boys' rooms, while soft pinks, peaches, and purples were used to make a pretty, idyllic little girls' room.
In the basement, we added a large entertainment area with a show-stopping wet bar, a large plush sectional, and beautifully painted built-ins. We also managed to squeeze in an additional bedroom and a full bathroom to create the perfect retreat for overnight guests.
For the decor, we blended in some farmhouse elements to feel connected to the beautiful Snohomish landscape. We achieved this by using a muted earth-tone color palette, warm wood tones, and modern elements. The home is reminiscent of its spectacular views – tones of blue in the kitchen, primary bathroom, boys' rooms, and basement; eucalyptus green in the kids' flex space; and accents of browns and rust throughout.
 Marie Burgos Design

Global style design with a French influence. The Furnishings are drawn from a wide range of cultural influences, from hand-loomed Tibetan silk rugs to English leather window banquette, and comfortable velvet sofas, to custom millwork. Modern technology complements the entire’s home charm.
This room is an office/ guest bedroom/projection room. The projector screen recesses in the ceiling.- Drapes adds privacy when needed for overnight guests - The millwork hosts closet and other storage needs.
The office millwork custom desk integrates a large printer.
Photo credit: Francis Augustine
 Hudson Environments

Updated kids room/guest room. Twin beds to allow for overnight guest. Gray pinstripe bedding, accompanied with a grey twill throw to add another layer of texture to the space. Added the Cognac leather stools at the foot of each bed to serve as a quick seating area to plop down and put on your shoes and go.
 Brad Cox, Architect, Inc.
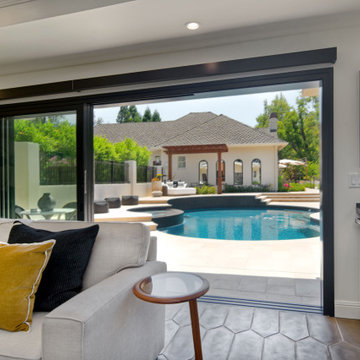
This pool house also serves as a guest house. Despite its compact size, this accessory dwelling unit is equipped with all the essentials for overnight guests. The multi-slide patio door opens up an entire wall, facilitating indoor-outdoor entertainment and offering expansive views of the patio, pool and surrounding landscape.
 FineCraft Contractors, Design + Build
Location: Bethesda, MD, USA
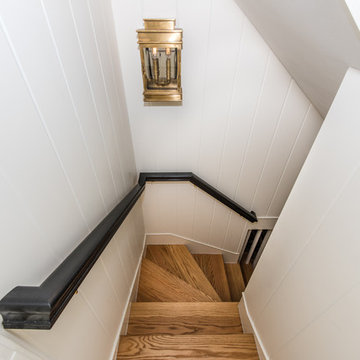
This total revamp turned out better than anticipated leaving the clients thrilled with the outcome.
Finecraft Contractors, Inc.
Interior Designer: Anna Cave
Susie Soleimani Photography
Blog: http://graciousinteriors.blogspot.com/2016/07/from-cellar-to-stellar-lower-level.html
37